






Listing courtesy of BSI Builder Services. kgamerdinger@keystonecustomhome.com
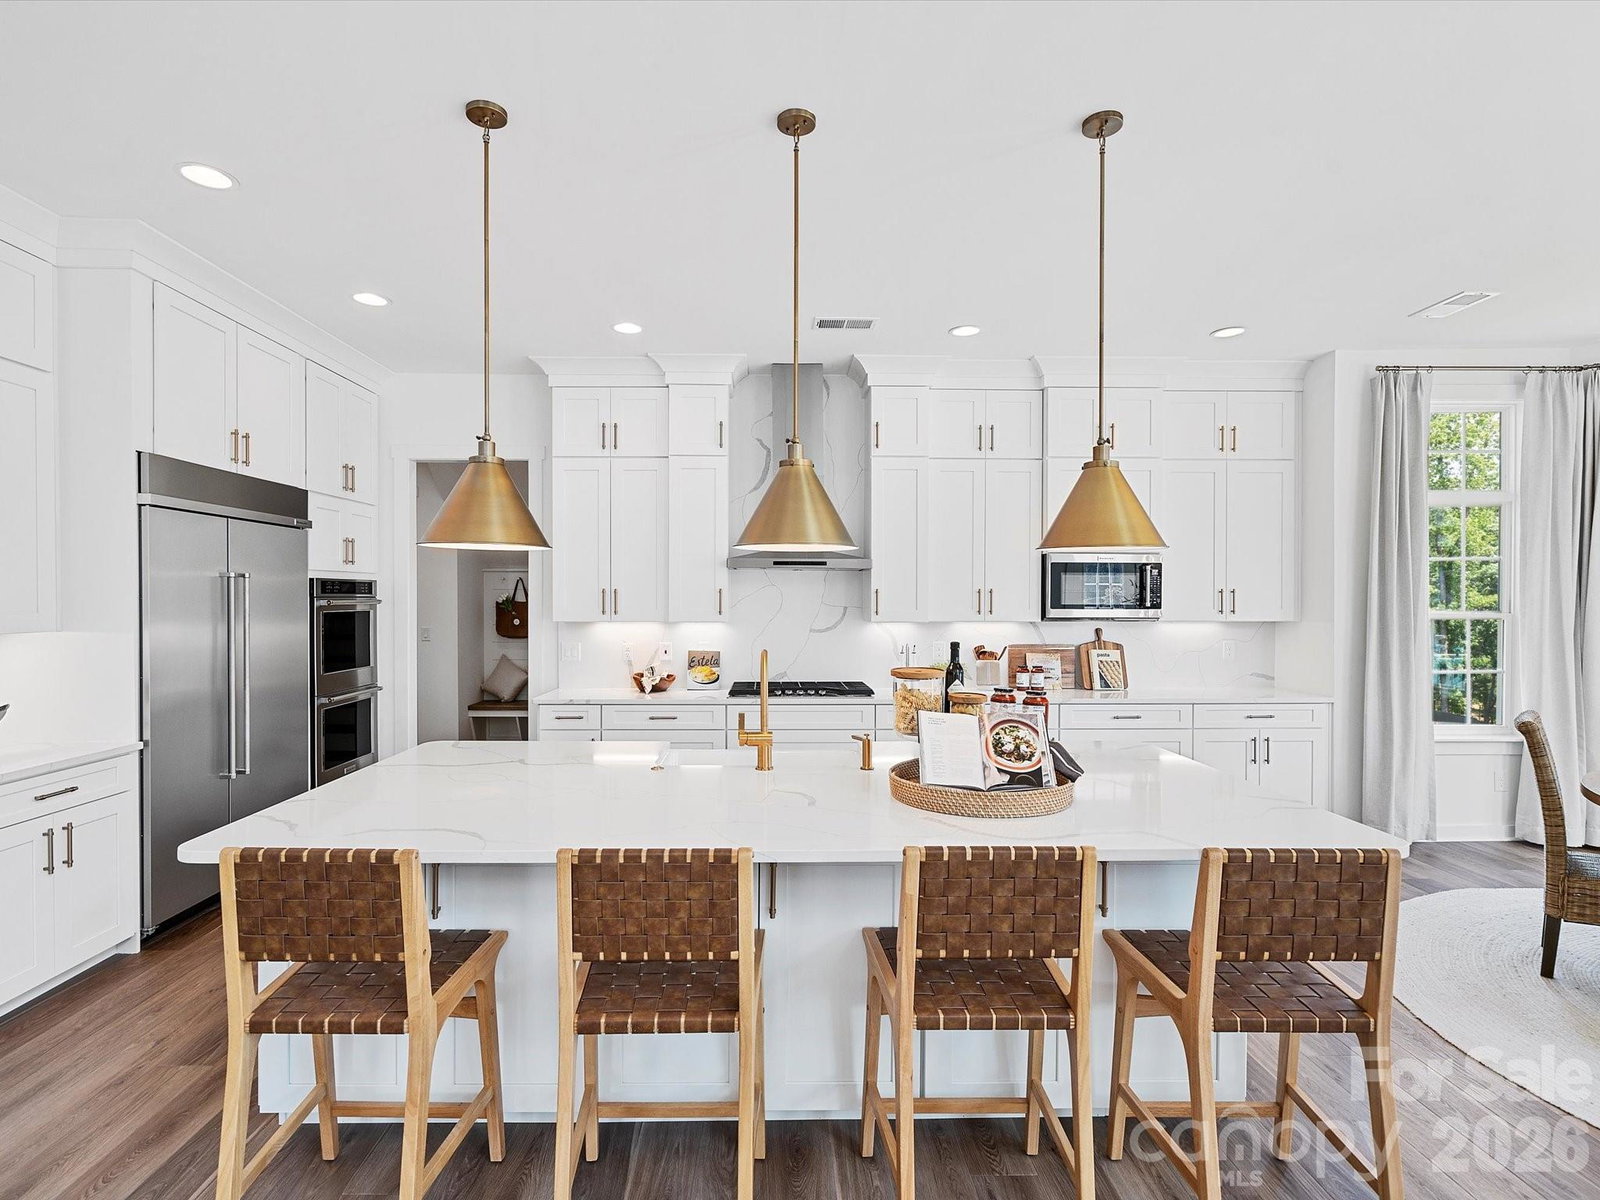
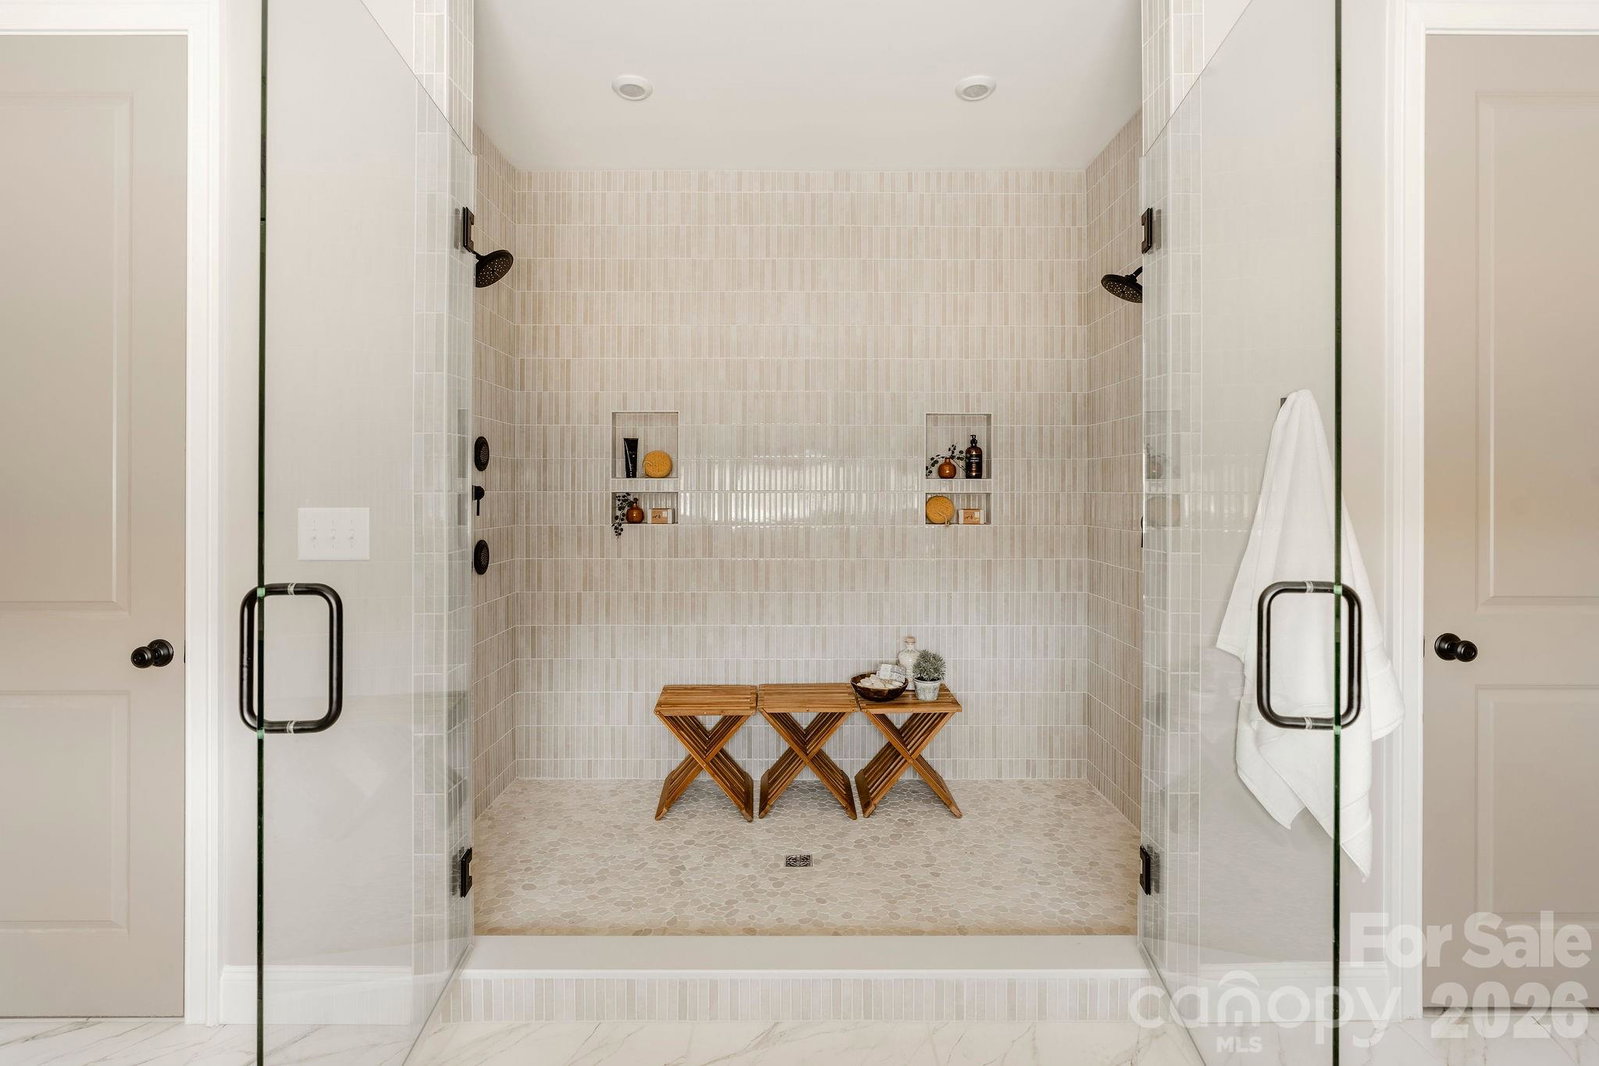
Welcome to Preserve at Mayes Meadow, a new community of homes in Cornelius, NC. Preserve at Mayes Meadow offers the ideal space to create your dream home, tailored to your lifestyle. Enjoy over 6 acres of preserved space with walking trails and two stunning 200-year-old heritage trees. The Devonshire is a 4+ bed, 2.5+ bath home. Inside the Foyer, there is a Living Room to one side and Dining Room to the other. In the main living area, the 2-story Family Room opens to the Kitchen with large eat-in island. The Kitchen also has a walk-in pantry and hall leading to the Study. Upstairs, the spacious Owner's Suite has 2 walk-in closets and a private full bath. Bedroom 2, 3, & 4 share a hallway bath. Laundry Room is conveniently located on the same floor as all bedrooms. Oversized 2-car garage included. The Devonshire can be customized to include up to 7 Bedrooms and 8.5 Bathrooms.
“ Based on information submitted to the MLS GRID as of . All data is obtained from various sources and may not have been verified by broker or MLS GRID. Supplied Open House Information is subject to change without notice. All information should be independently reviewed and verified for accuracy. Some IDX listings have been excluded from this website. Properties may or may not be listed by the office/agent presenting the information © 2026 Canopy MLS as distributed by MLS GRID”

Last Updated:
