20711 Bethel Church Road, Cornelius, NC 28031

$6,900,000
6
BD
9
BA
5,540
SqFt

Show Photos

Verify your account to unlock exclusive photos, mortgage tools, and more.

Listing courtesy of Southern Homes of the Carolinas, Inc. terrimayhew@gmail.com

List Price
$6,900,000
MLS#
4225782
Status
ACTIVE
Days on Market
520
Property Type
Residential
Architectural Style
European
Year Built
2002
Price Change
▼ $1,600,000 1765072600
Bedrooms
6
Bathrooms
9
Full Baths
6
Half Baths
3
Lot Size
345,866
Lot Size Area
7.94
Living Area
5,540
Sq Ft Total
5540
County
Mecklenburg
Subdivision
Flagship
Special Conditions
None
Waterfront
Yes
Waterfront Features
Boat Slip (Deed), Pier

Property Description

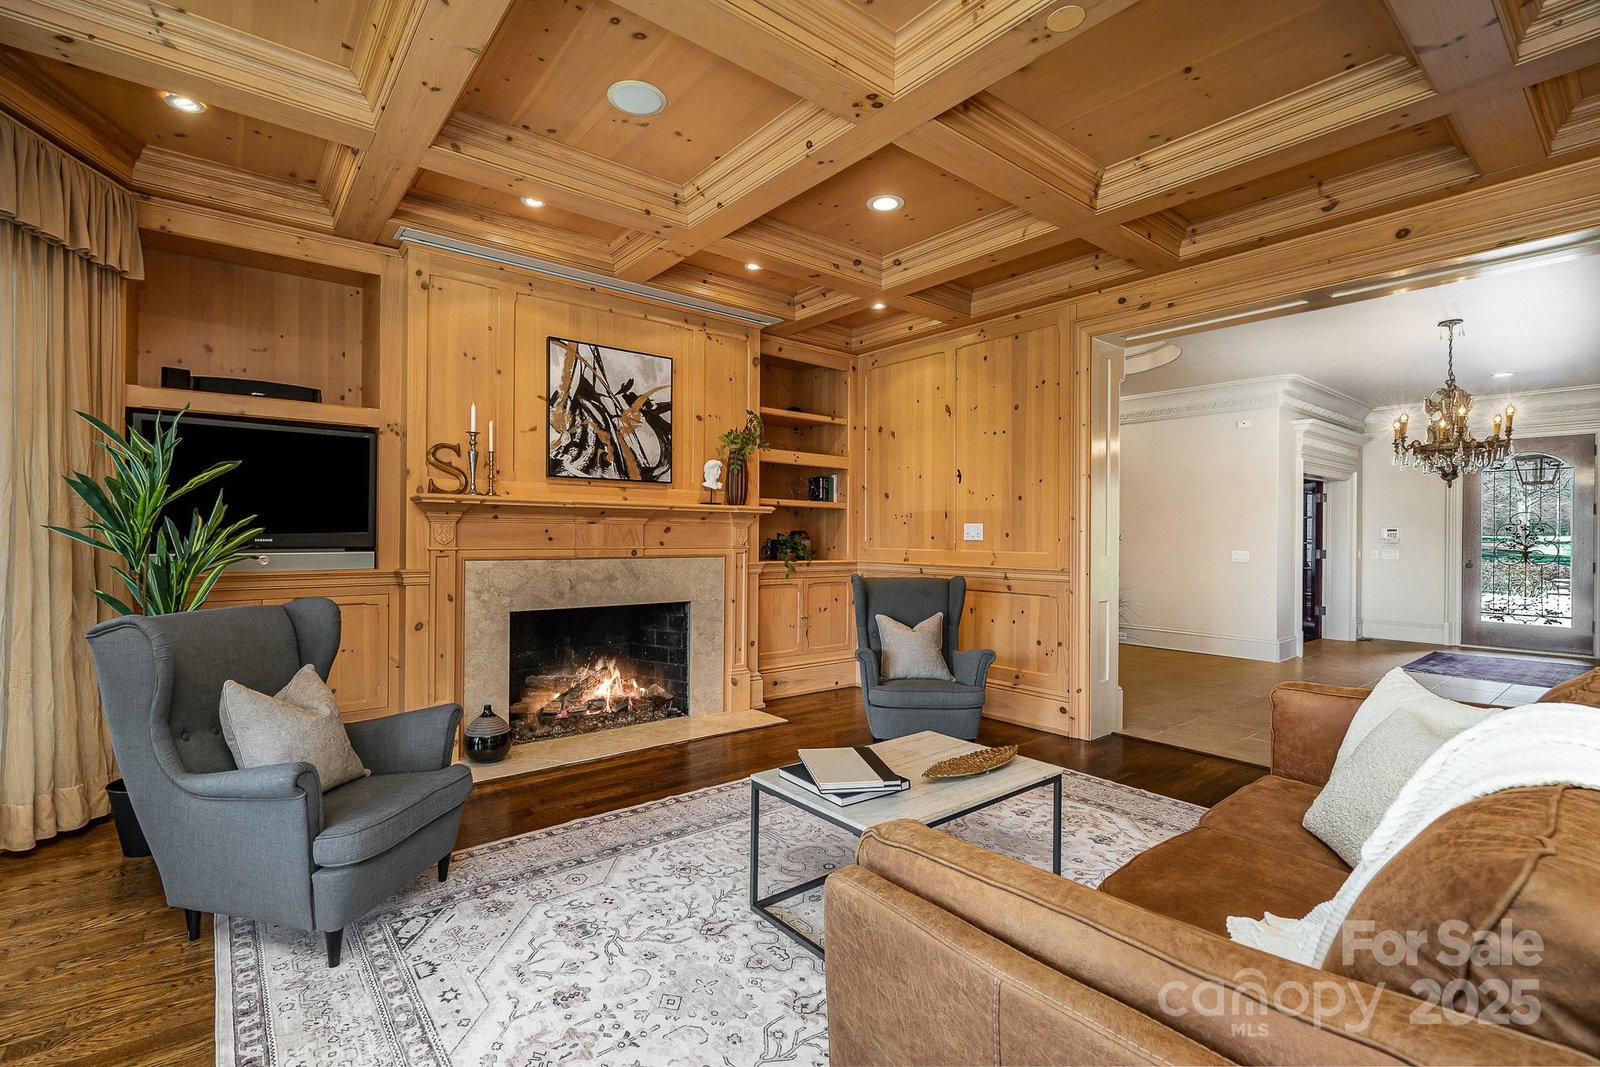
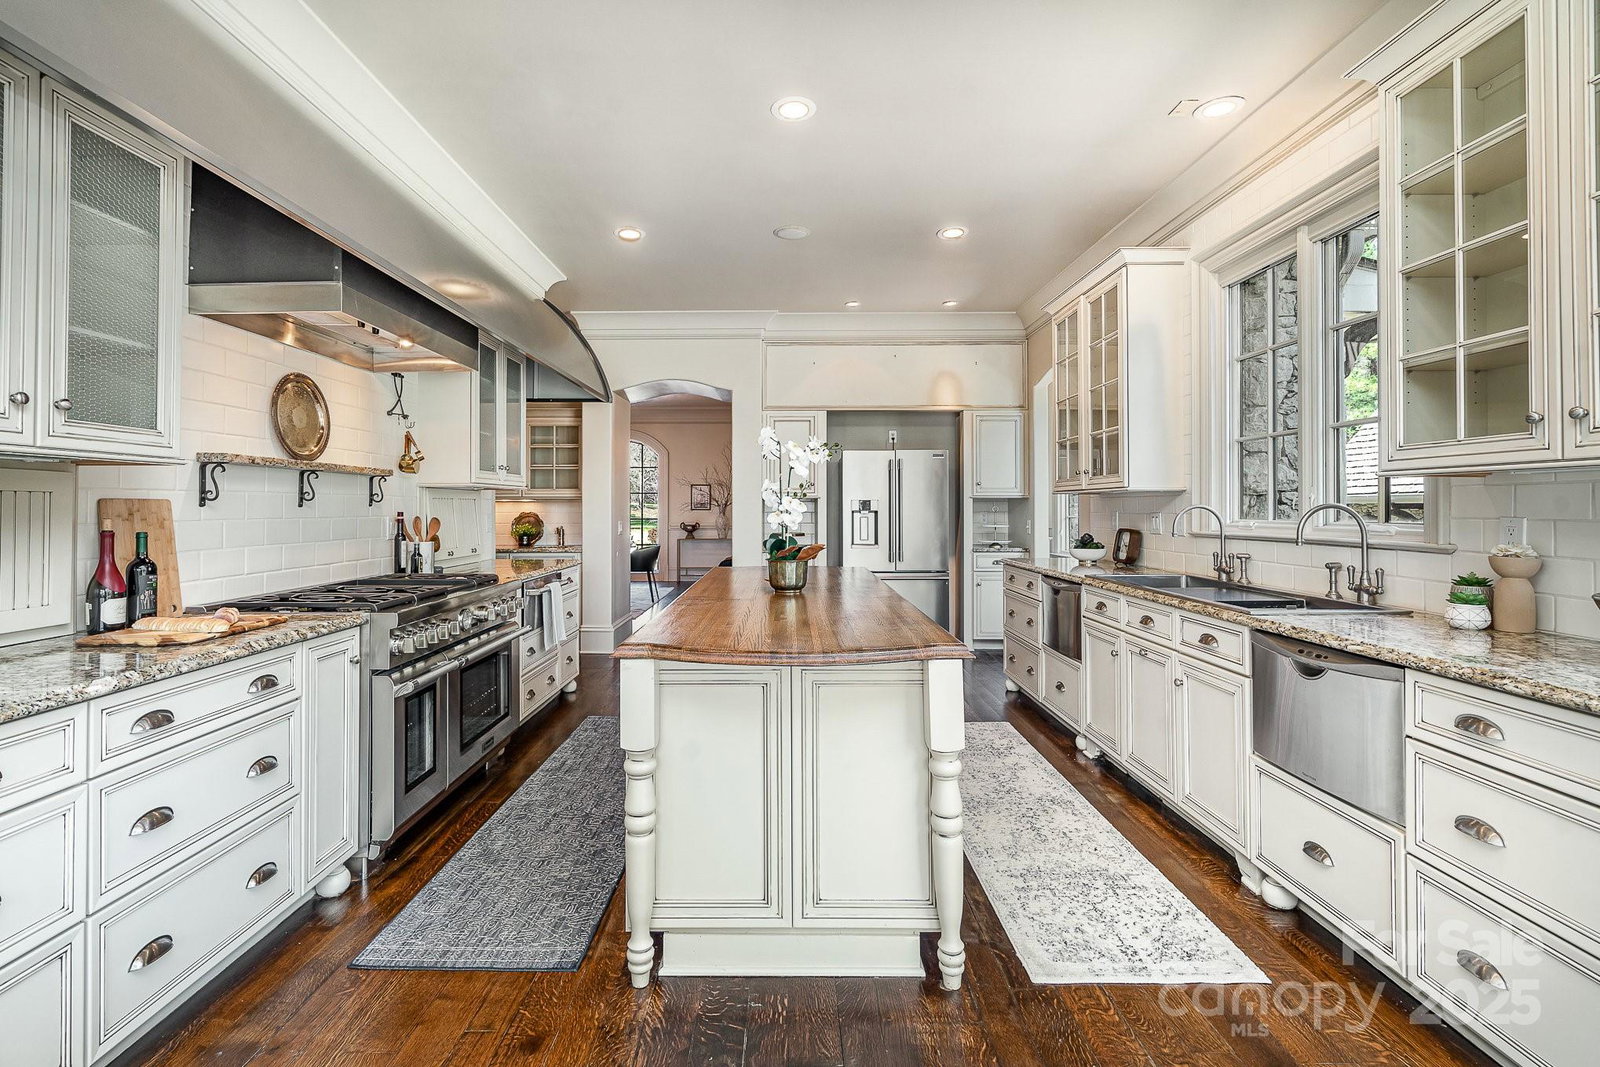
WELCOME TO A REMARKABLE SCOTTISH COUNTRY MANOR. POSITIONED ON 2 WF LOTS THIS EXQUISITE CUSTOM HOME, 3 CAR GARAGE W/ GUEST QUARTERS, ADORABLE GARDEN HOUSE (SHE-SHED) MAN-MADE POND, BOAT SLIP / DOCK, HELICOPTER LANDING AREA AND MUCH MORE! PANELED STUDY W/ FIREPLACE, COFFERED CEILINGS, FORMAL DINING ROOM, GOURMET KITCHEN, WALK-IN PANTRY, GLASS CONSERVATORY & CASUAL LAKE DINING AREA. RICH WOOD PANELING IN GREAT ROOM W/FIREPLACE WHICH OPENS TO A COVERED PATIO, 2 POWDER ROOMS ON 1ST FLOOR & PRIVATE GUEST SUITE. THE UPPER LEVEL OWNERS SUITE FEATURES HIS & HER MASTER BATHS W/ WALK-IN CLOSETS AND SPACIOUS BALCONY OVERLOOKING POOL & CABANA HOUSE. A CHARMING GUEST HOUSE WITH EXPOSED BEAMS & STONE FIREPLACE COMPLETES THIS RARE ESTATE**GATED NEIGHBORHOOD CLOSE TO PENINSULA CC, YACHT CLUB, SHOPPING, GROCERY. PROPERTY CONSIST OF 7.94 ACRES /6.5 ON LAND- REMAINDER UNDERWATER**13 KW WHOLE HOUSE GENERATOR*SECURITY SYSTEM W/CAMERAS*SAFE ROOM****SOME UPDATING NEEDED**** Agent Remarks

Additional Information

Hoa Fee
$2,800
Hoa Fee Paid
Annually
Fireplace
Yes
Interior Features
Attic Walk In, Central Vacuum, Drop Zone, Entrance Foyer, Open Floorplan, Walk-In Closet(s), Walk-In Pantry
Floor Coverings
Tile, Wood
Equipment
Bar Fridge, Dishwasher, Disposal, Double Oven, Gas Range, Gas Water Heater, Microwave, Plumbed For Ice Maker, Refrigerator
Foundation
Crawl Space
Laundry Location
Inside, Laundry Room, Sink, Upper Level
Heating
Central, Natural Gas
Water
City
Sewer
Public Sewer
Exterior Features
In-Ground Irrigation, Porte-cochere, Rooftop Terrace
Exterior Construction
Brick Partial, Cedar Shake, Stone
Roof
Wood
Parking
Detached Garage
Driveway
Asphalt, Gravel, Stone, Paved
Lot Description
Wooded, Views, Waterfront
Elementary School
Unspecified
Middle School
Unspecified
High School
Unspecified
Zoning
GR
Total Property HLA
5540

Mortgage Calculator

Amount of Loan
Annual Interest Rate
%
Term of Loan
Years

Does not include any taxes or fees.
Please consult a financial professional.
Calculator source: Real Geeks

“ Based on information submitted to the MLS GRID as of . All data is obtained from various sources and may not have been verified by broker or MLS GRID. Supplied Open House Information is subject to change without notice. All information should be independently reviewed and verified for accuracy. Some IDX listings have been excluded from this website. Properties may or may not be listed by the office/agent presenting the information © 2026 Canopy MLS as distributed by MLS GRID”

Last Updated: