






Listing courtesy of Coldwell Banker Realty. gibsonmark01@gmail.com
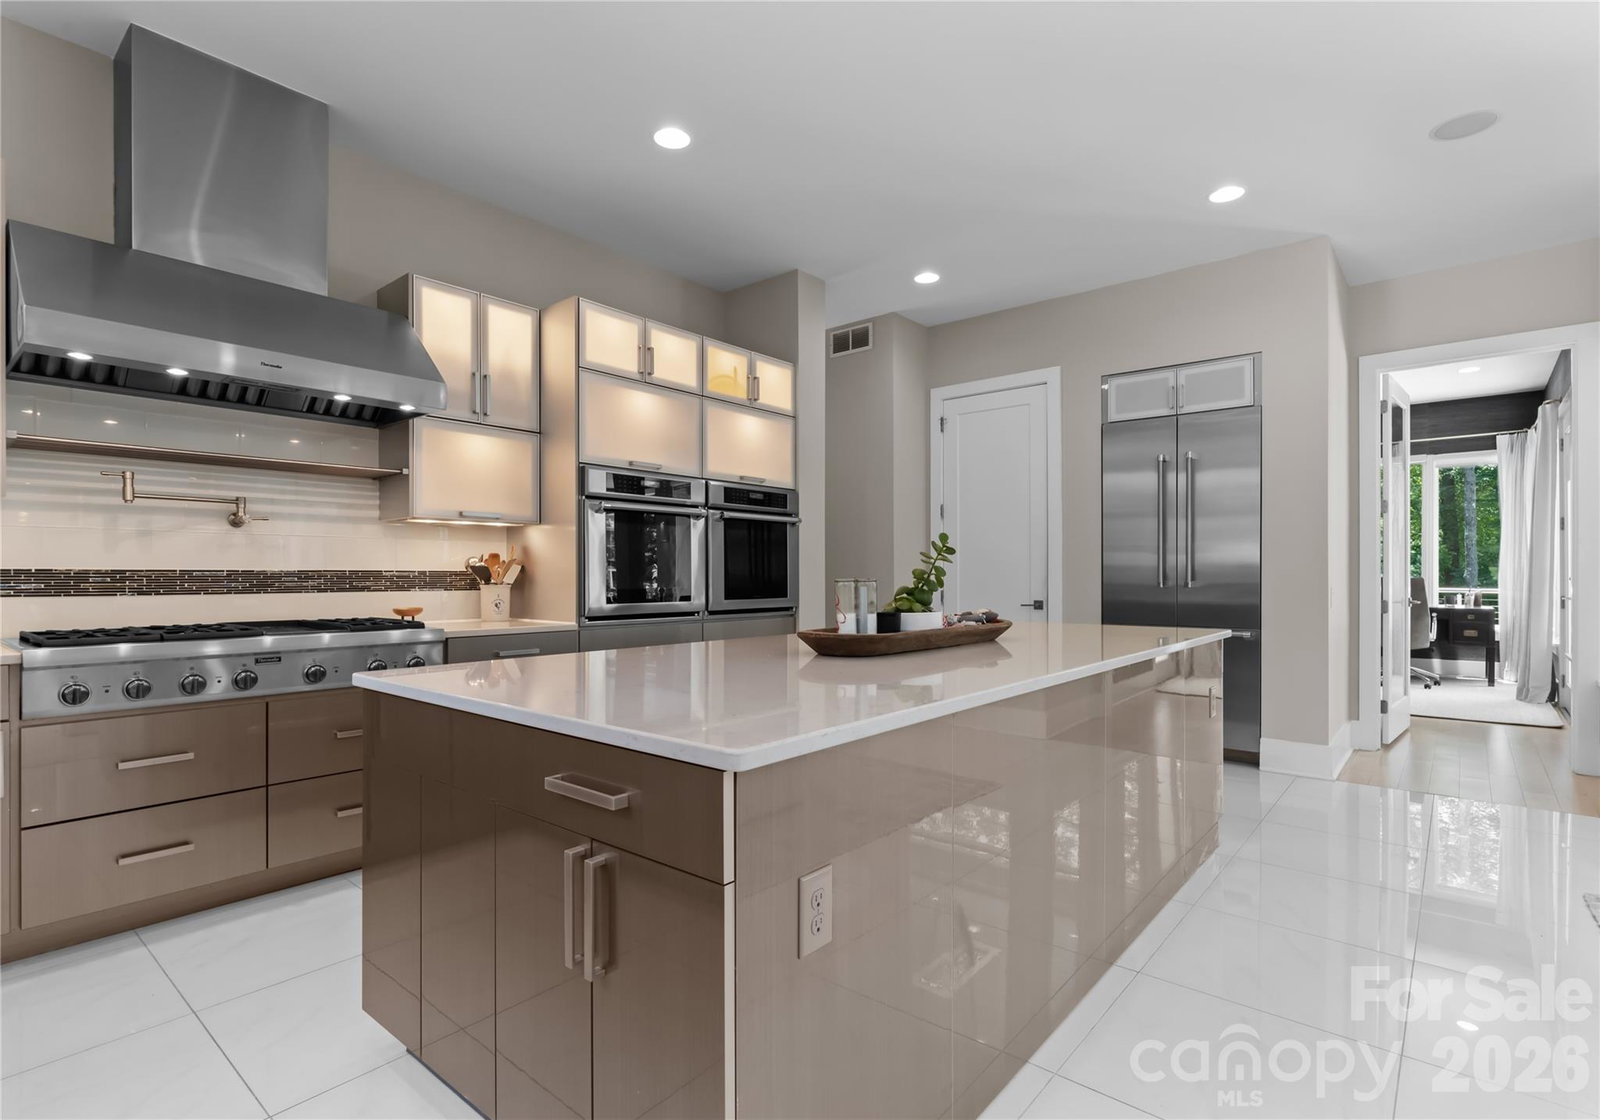
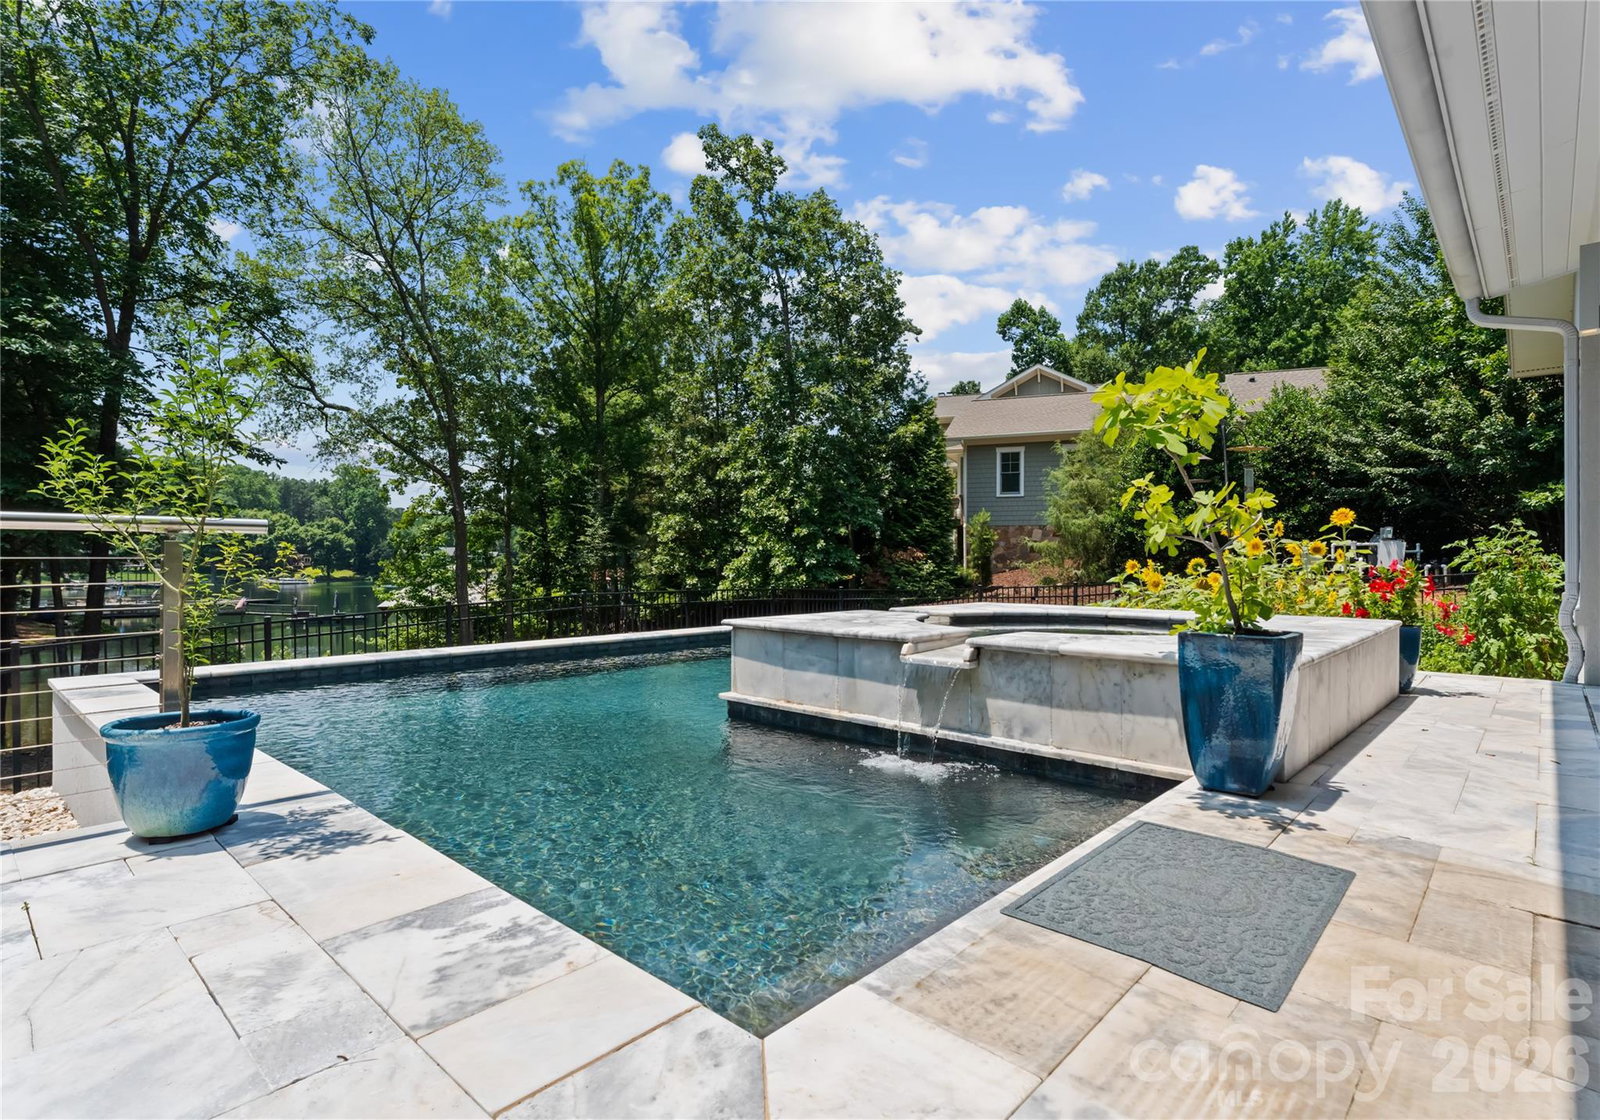
Rare opportunity to own a Simonini-built contemporary waterfront masterpiece in The Point, offering exceptional privacy, modern luxury, and unmatched flexibility with no HOA, CC&Rs, or rental restrictions. Nestled on a sprawling 1.4-acre lot, this architecturally striking home was enhanced with interior design by one of the country’s top designers and blends sophistication with comfortable lakefront living. Membership to The Point Golf Club is available, adding access to one of Lake Norman’s premier lifestyle communities. Designed for seamless indoor-outdoor living, soaring floor-to-ceiling windows capture stunning lake views while expansive sliding glass doors open to a covered lanai featuring ceiling heaters and an automated screen system for year-round enjoyment. The private dock with lift makes lake days effortless, while the resort-style pool with spillover spa and travertine decking creates an incredible outdoor retreat. Inside, the chef’s kitchen is equipped with premium Thermador appliances including a 42" built-in refrigerator, 48" cooktop, double ovens, warming lights, custom Blum cabinetry, and a beautifully designed drop zone with inset cabinetry. High-end finishes continue throughout with custom wood stairs and cable railing, sea grass wallpaper accents, Visual Comfort designer lighting, auto shades, and fresh paint throughout. The luxurious primary suite offers a spa-inspired bath with heated floors, digital shower controls, an EAGO jetted soaking tub, and a large laundry room conveniently located within the primary closet, plus an additional upstairs laundry closet. Smart-home features include Sonos whole-house audio, Honeywell automation for HVAC, humidifier, lighting, and security, two commercial-grade 50-gallon water heaters with recirculation, whole-house water filtration, buried propane tank with WiFi monitoring, standing seam steel roof, and garage with epoxy flooring and new openers. For auto enthusiasts or those needing additional space, the lot offers room to build a detached garage to the left of the home. A rare combination of privacy, design, waterfront lifestyle, and modern convenience in one of Lake Norman’s most desirable locations.
“ Based on information submitted to the MLS GRID as of . All data is obtained from various sources and may not have been verified by broker or MLS GRID. Supplied Open House Information is subject to change without notice. All information should be independently reviewed and verified for accuracy. Some IDX listings have been excluded from this website. Properties may or may not be listed by the office/agent presenting the information © 2026 Canopy MLS as distributed by MLS GRID”

Last Updated:
