12910 Meetinghouse Drive, Cornelius, NC 28031

$790,000
3
BD
2
BA
2,323
SqFt

Show Photos

Verify your account to unlock exclusive photos, mortgage tools, and more.

Listing courtesy of Crites Real Estate. jan.critespropsllc@att.net

List Price
$790,000
MLS#
4266302
Status
ACTIVE
Days on Market
416
Property Type
Residential
Year Built
2014
Price Change
▼ $25,000 1763512059
Bedrooms
3
Bathrooms
2
Full Baths
2
Lot Size
10,454
Lot Size Area
0.24
Living Area
2,323
Sq Ft Total
2323
County
Mecklenburg
Subdivision
Baileys Glen
Special Conditions
None

Property Description

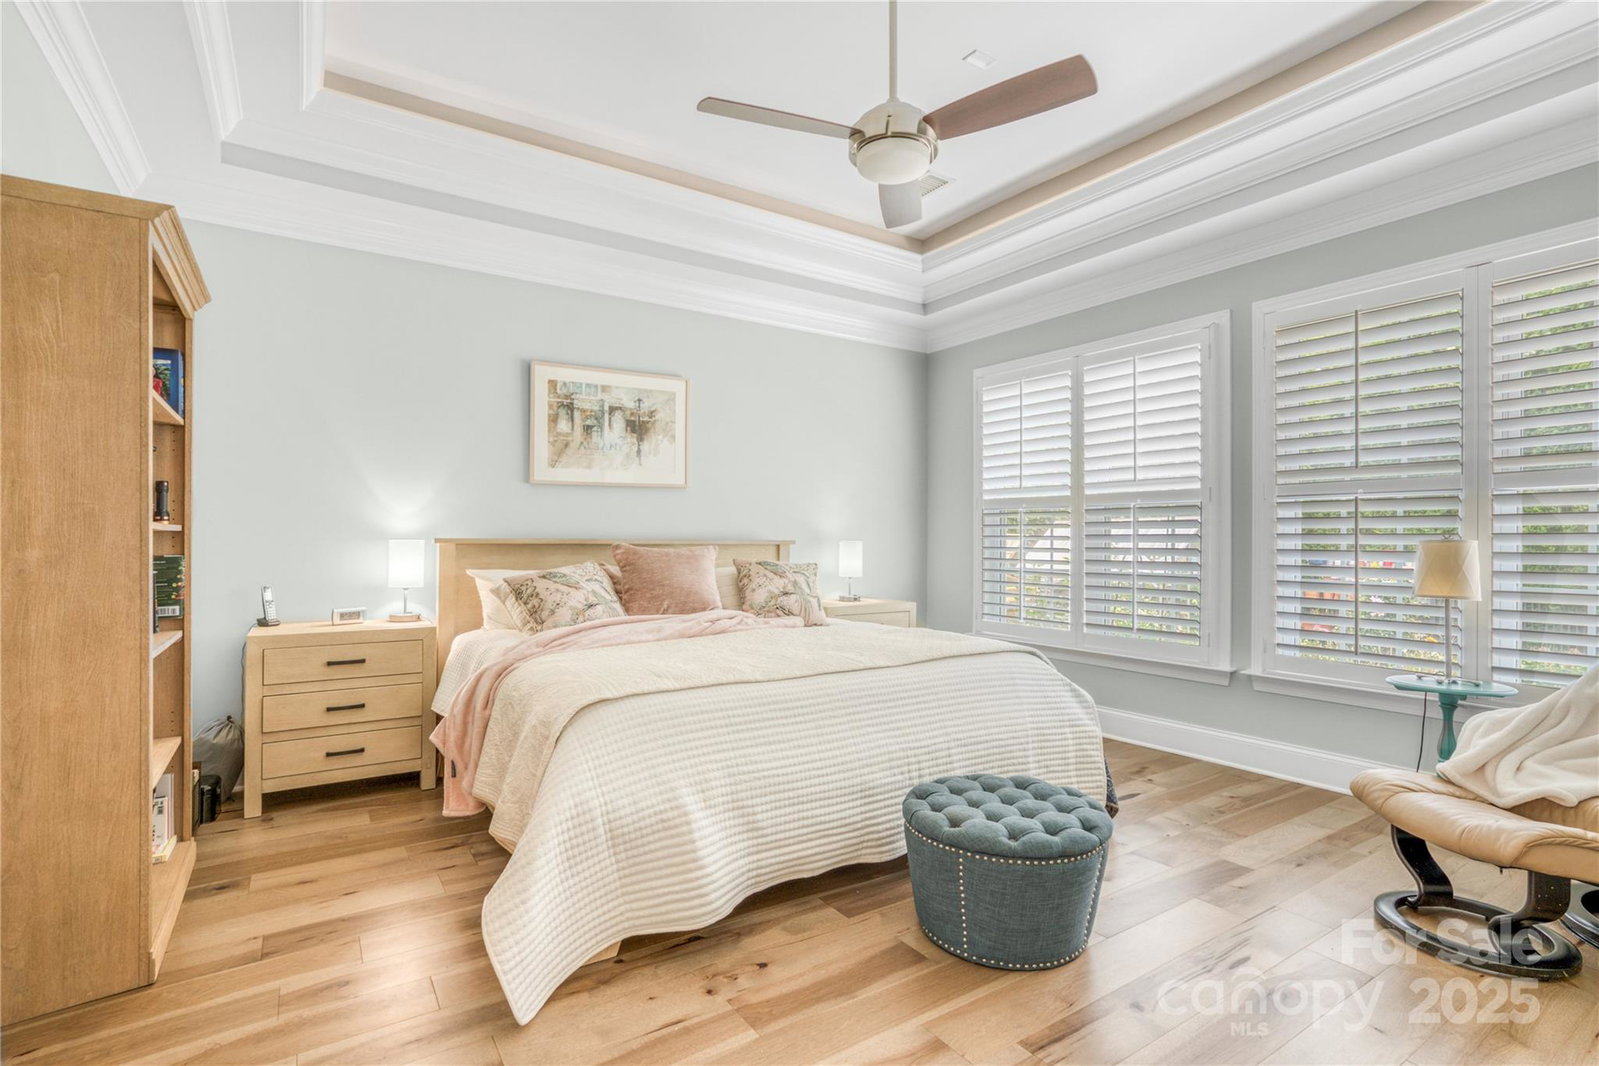
Exceptional, traditional style home right in Bailey's Glen; a premier 55+ community that is designed for active adults. The home was thoughtfully crafted for both accessibility and luxury. Natural light floods the spacious open concept of a kitchen/office and yet room for a table - adjacent to a separate sunroom. The primary suite features a lighted, trey ceiling and a walk-in shower. His and Her closets are located across from each other. A formal dining room is not to be left out. Shut yourself off from the world and enjoy the beautiful reading room/den/TV room. Newer light hickory hardwood floors add a bit of sophistication throughout the home. Walk out from your solarium room into a very extensive garden enclosed by a fence you share with birds and butterflies. Two convenient attic storage spaces accessed by walk-up steps complete this exquisite home.

Additional Information

Hoa Fee
$397
Hoa Fee Paid
Monthly
Community Features
Fifty Five and Older, Clubhouse, Fitness Center, Game Court, Outdoor Pool, Picnic Area, Playground, Pond, Putting Green, Recreation Area, Sidewalks, Street Lights, Tennis Court(s)
Fireplace
Yes
Interior Features
Attic Stairs Fixed, Attic Walk In, Open Floorplan, Walk-In Closet(s)
Floor Coverings
Tile, Wood
Equipment
Dishwasher, Dryer, Electric Oven, Gas Cooktop, Microwave, Refrigerator with Ice Maker, Washer
Foundation
Slab
Main Level Rooms
Primary Bedroom, Bedroom(s), Bedroom(s), Bathroom-Full, Bathroom-Full, Living Room, Dining Room, Laundry, Sunroom
Laundry Location
Electric Dryer Hookup, Laundry Room, Sink, Washer Hookup
Heating
Forced Air, Natural Gas
Water
City
Sewer
Public Sewer
Exterior Features
In-Ground Irrigation, Lawn Maintenance
Exterior Construction
Stone, Vinyl
Roof
Architectural Shingle
Parking
Attached Garage, Garage Door Opener, Keypad Entry
Driveway
Concrete, Paved
Elementary School
J.V. Washam
Middle School
Bailey
High School
William Amos Hough
Total Property HLA
2323
Master on Main Level
Yes

Mortgage Calculator

Amount of Loan
Annual Interest Rate
%
Term of Loan
Years

Does not include any taxes or fees.
Please consult a financial professional.
Calculator source: Real Geeks

“ Based on information submitted to the MLS GRID as of . All data is obtained from various sources and may not have been verified by broker or MLS GRID. Supplied Open House Information is subject to change without notice. All information should be independently reviewed and verified for accuracy. Some IDX listings have been excluded from this website. Properties may or may not be listed by the office/agent presenting the information © 2026 Canopy MLS as distributed by MLS GRID”

Last Updated: