133 Brick Kiln Way, Mooresville, NC 28117

$1,795,000
4
BD
5
BA
4,975
SqFt

Show Photos

Verify your account to unlock exclusive photos, mortgage tools, and more.

Listing courtesy of Southern Homes of the Carolinas, Inc. pauline@lknrealtyteam.com

List Price
$1,795,000
MLS#
4297139
Status
ACTIVE
Days on Market
312
Property Type
Residential
Architectural Style
Cape Cod
Year Built
2000
Price Change
▼ $100,000 1780957844
Bedrooms
4
Bathrooms
5
Full Baths
4
Half Baths
1
Lot Size
29,620
Lot Size Area
0.68
Living Area
4,975
Sq Ft Total
4975
County
Iredell
Subdivision
The Point
Special Conditions
None
Waterfront Features
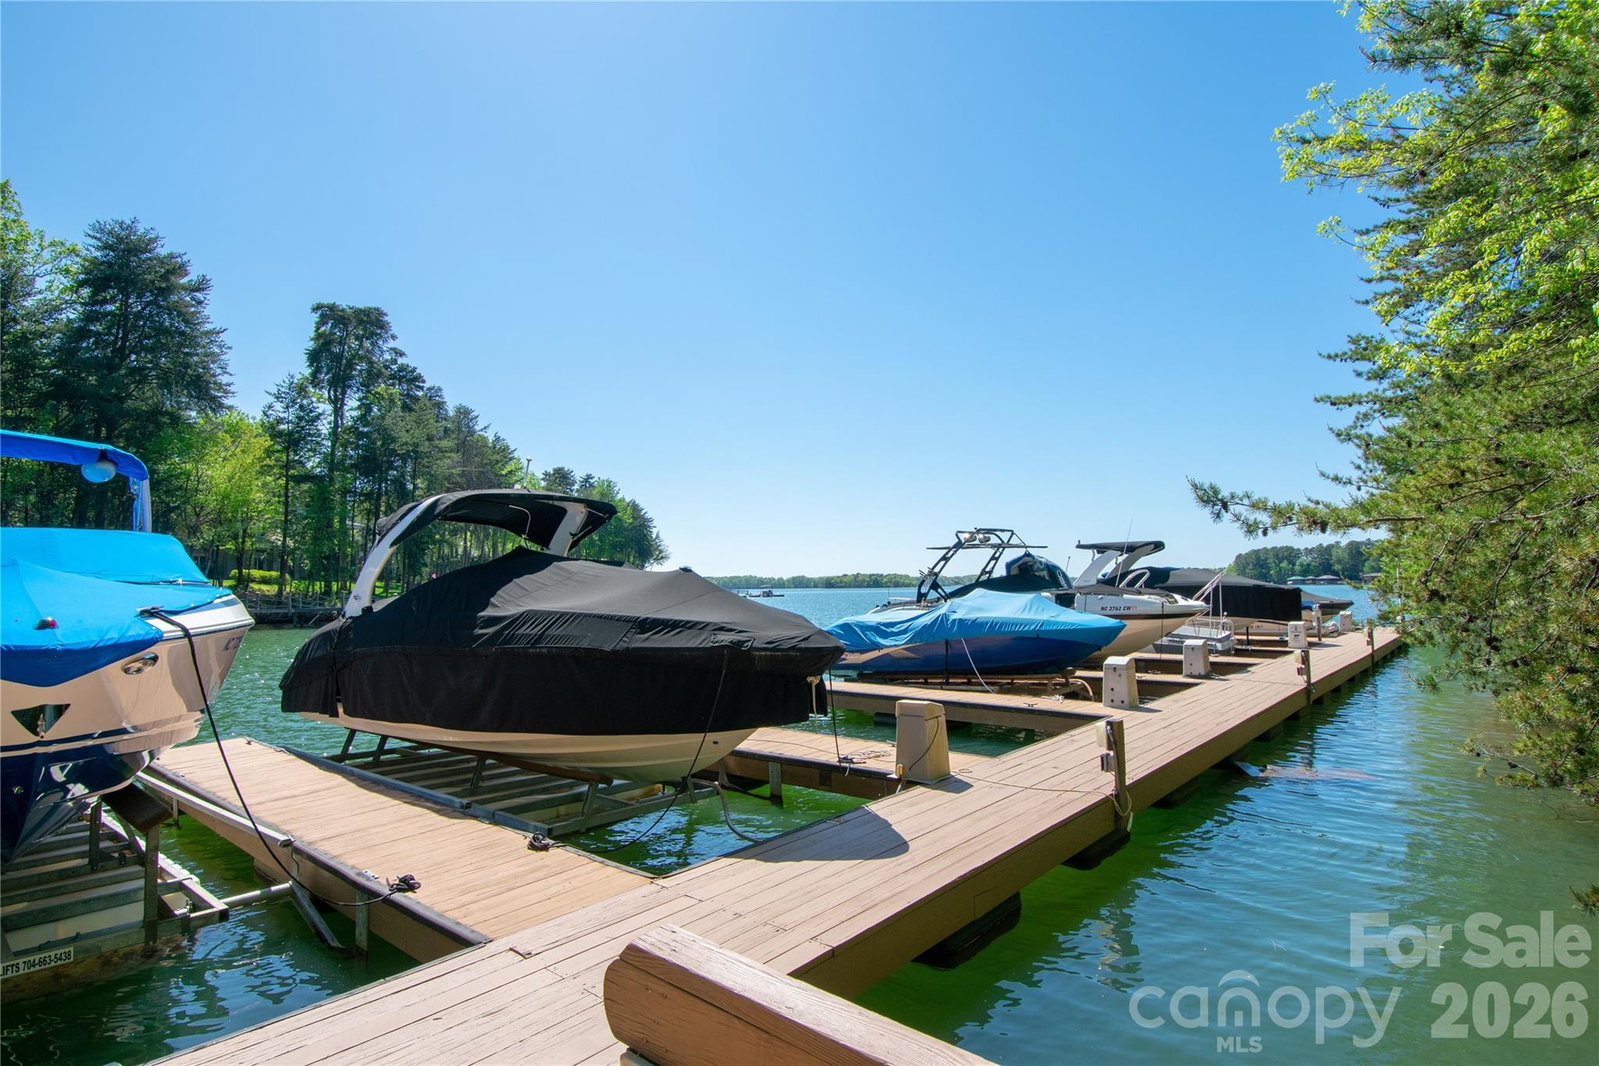
Boat Slip (Deed)

Property Description

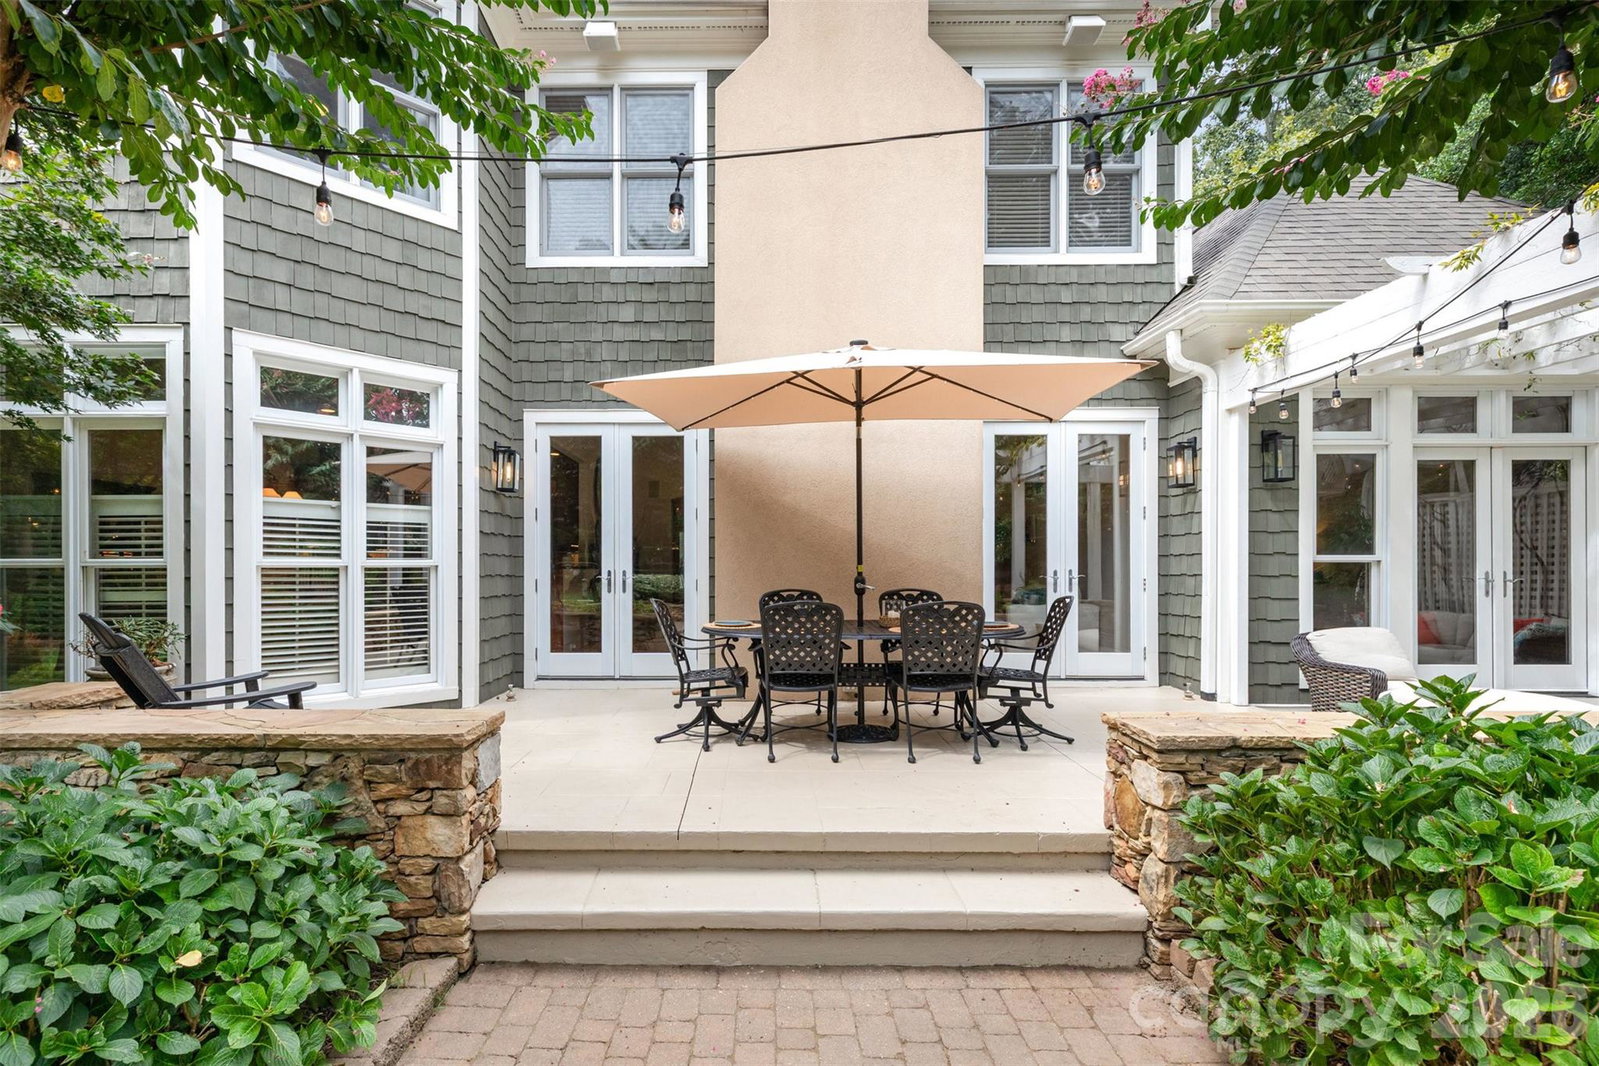
100K PRICE REDUCTION - Location, Location, Location. This Beautiful Seasonal Waterview Home with deeded Boatlip has something for everyone. 4 Bed/4.5 Bath, Office, Bonus Room PLUS approx 1,000 sq/ft Bar/Rec Room which can be accessed by the interior and exterior making it perfect for entertaining or to be used as a 2nd Living Quarters. Plumbing and electrical already in place for 2nd kitchen. Main Floor Primary Suite with a wall of windows and French Doors leading to private patio. All secondary Bedrooms have ensuite Baths and Walk-in Closets. Gourmet Kitchen with Viking Range, NEW Double Oven, Island, Butlery & Walk-in Pantry. Lge Laundry Room includes a 2nd Office/Work Space. Enjoy dining on the beautiful Stone Patio w/seating wall & Arbor, Patio leads to an extensive stone paver patio with lge Firepit surrounded by a seating wall. Perfect for large gatherings. Partially Wooded Serene Lot. Perfectly situated within walking distance to Boat Slip (V-17) and neighborhood amenities. Min Social memb is required to TNGC Charlotte. Annual Septic & Boat Slip Fees are included in HOA Dues. Personal property negotiable. Owners are flexible on closing date.

Additional Information

Hoa Fee
$2,000
Hoa Fee Paid
Annually
Community Features
Clubhouse, Fitness Center, Golf, Lake Access, Outdoor Pool, Playground, Recreation Area, Sidewalks, Street Lights, Tennis Court(s), Walking Trails
Fireplace
Yes
Interior Features
Attic Stairs Pulldown, Breakfast Bar, Built-in Features, Cable Prewire, Garden Tub, Kitchen Island, Open Floorplan, Pantry, Split Bedroom, Walk-In Closet(s), Walk-In Pantry
Floor Coverings
Carpet, Tile, Wood
Equipment
Convection Oven, Dishwasher, Disposal, Double Oven, Exhaust Fan, Exhaust Hood, Gas Cooktop, Gas Water Heater, Microwave, Plumbed For Ice Maker, Refrigerator, Self Cleaning Oven, Wall Oven, Water Softener
Foundation
Crawl Space
Main Level Rooms
Great Room, Kitchen, Dining Room, Breakfast, Primary Bedroom, Bathroom-Full, Office, Laundry, Bathroom-Half
Laundry Location
Laundry Room, Main Level
Heating
Forced Air, Heat Pump, Natural Gas
Water
Community Well
Sewer
Septic Installed
Exterior Features
Fire Pit, In-Ground Irrigation
Exterior Construction
Cedar Shake, Stone
Roof
Architectural Shingle
Parking
Driveway, Garage Door Opener, Garage Faces Side, Keypad Entry
Driveway
Concrete, Paved
Lot Description
Private
Elementary School
Woodland Heights
Middle School
Brawley
High School
Lake Norman
Builder Name
Greg Helms
Total Property HLA
4975
Master on Main Level
Yes

Mortgage Calculator

Amount of Loan
Annual Interest Rate
%
Term of Loan
Years

Does not include any taxes or fees.
Please consult a financial professional.
Calculator source: Real Geeks

“ Based on information submitted to the MLS GRID as of . All data is obtained from various sources and may not have been verified by broker or MLS GRID. Supplied Open House Information is subject to change without notice. All information should be independently reviewed and verified for accuracy. Some IDX listings have been excluded from this website. Properties may or may not be listed by the office/agent presenting the information © 2026 Canopy MLS as distributed by MLS GRID”

Last Updated: