



Listing courtesy of EXP Realty LLC Mooresville. lepagejohnsonoffers@gmail.com
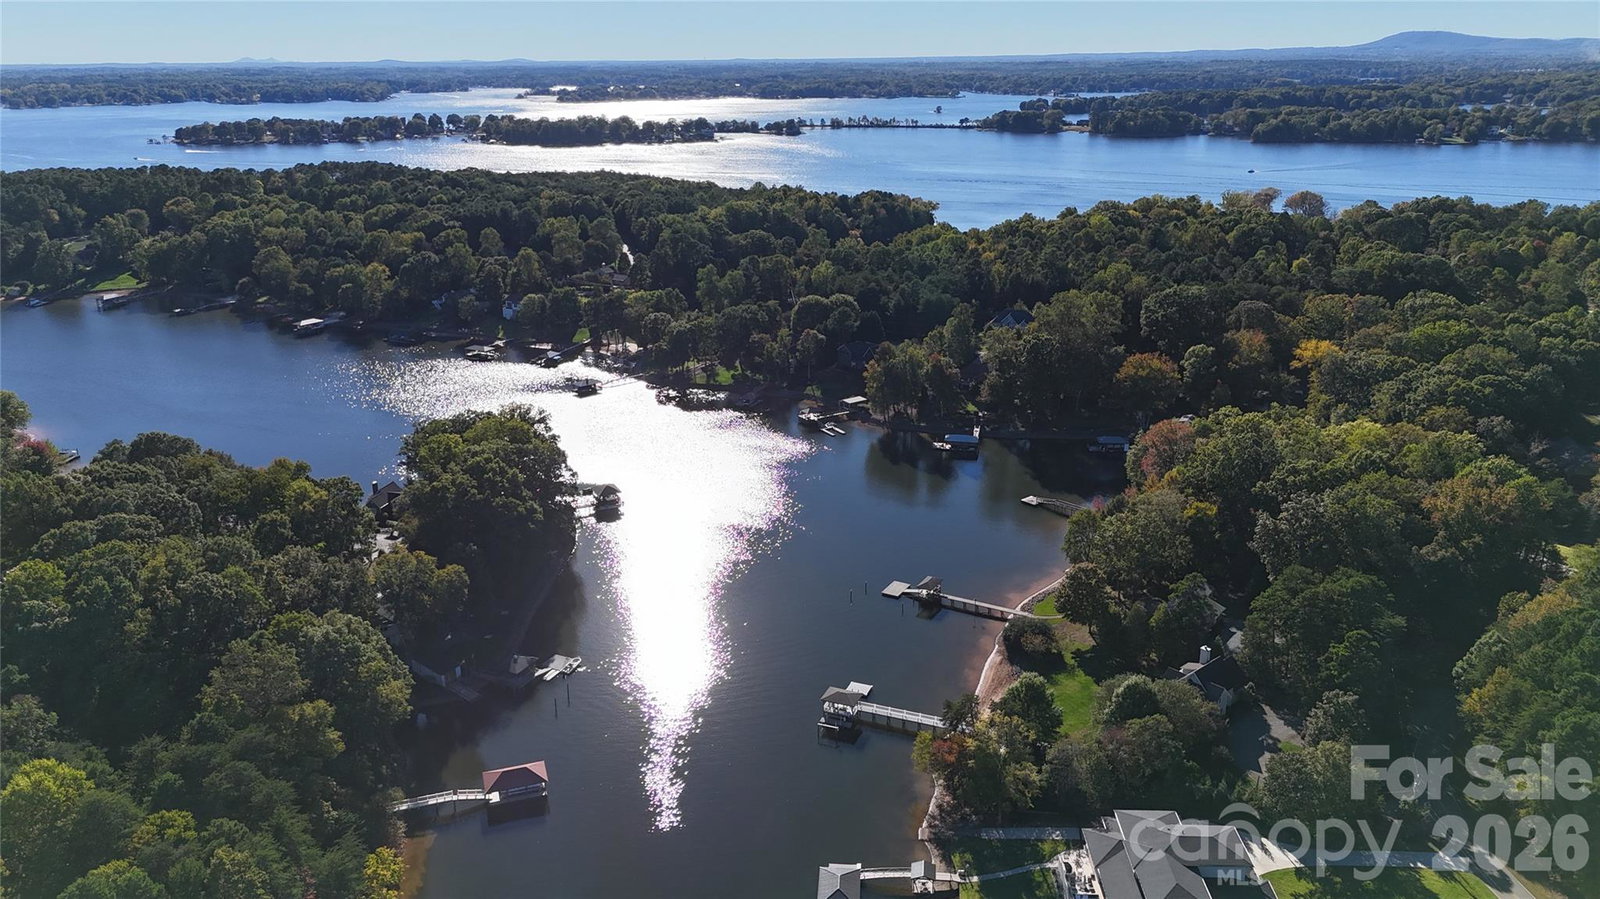
Stunning Custom Ranch with Basement on Waterfront Lot — No HOA! This custom-built home offers exceptional craftsmanship and thoughtful design throughout. Enjoy lake living with your own private dock and the freedom of no HOA restrictions. The main level features an open floor plan ideal for entertaining, showcasing a gourmet kitchen with custom cabinetry, quartz countertops, and top-of-the-line appliances including a 48" smart commercial-style gas range with 6 burners, electric griddle, true convection oven, a 30" side-by-side refrigerator, and a 30" side-by-side freezer. The spacious primary suite includes a luxurious bath and an oversized walk-in closet, along with 2 secondary bedrooms conveniently located on the main level. Step out to the covered back deck overlooking the water — the perfect spot for morning coffee or evening sunsets. The lower level offers even more space with two additional bedrooms, multiple flex rooms, a large great room, and a full bar area complete with refrigerator, sink, and quartz countertops — ideal for hosting and entertaining. A total of four garage spaces — a three-car side load garage plus an additional frontload one-car garage — provide ample room for vehicles, storage, or car enthusiasts. Every detail has been carefully curated by a professional designer with selections that are truly too numerous to list. This home blends elegance, functionality, and comfort in a serene waterfront setting.
“ Based on information submitted to the MLS GRID as of . All data is obtained from various sources and may not have been verified by broker or MLS GRID. Supplied Open House Information is subject to change without notice. All information should be independently reviewed and verified for accuracy. Some IDX listings have been excluded from this website. Properties may or may not be listed by the office/agent presenting the information © 2026 Canopy MLS as distributed by MLS GRID”

Last Updated:
