




Listing courtesy of Epique Inc.. emmanueldeku@epique.me
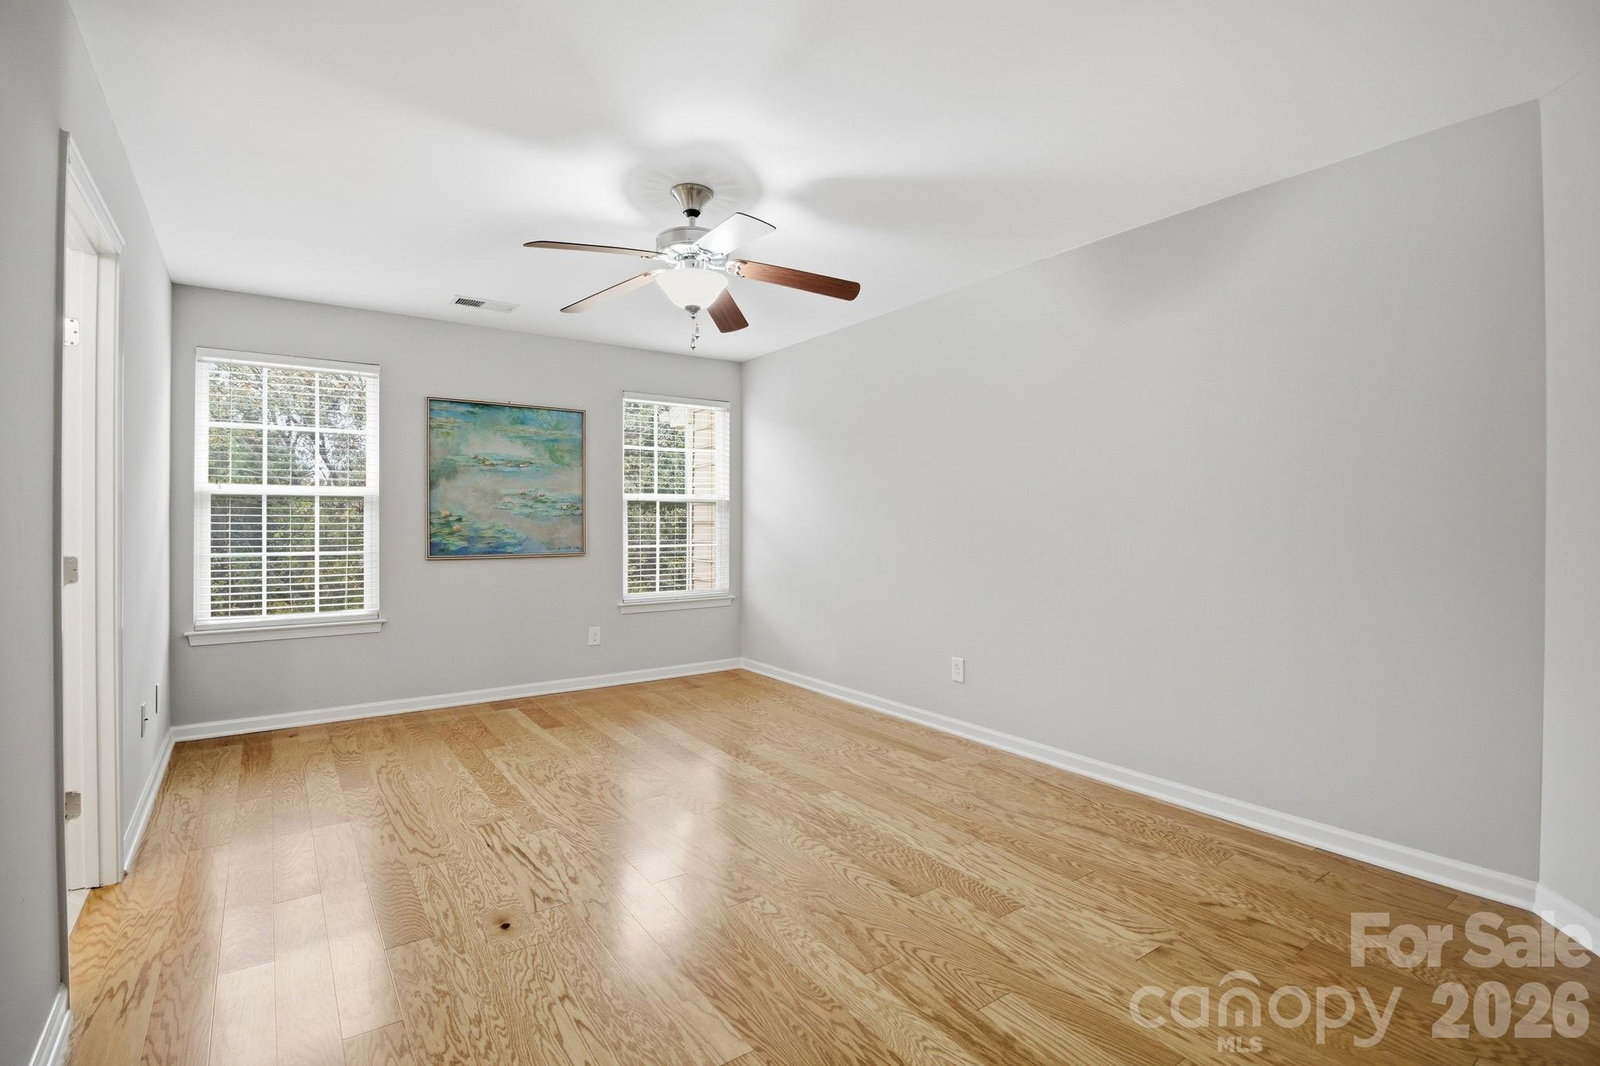
Beautifully Maintained & Truly Move-In Ready!!! Step into this stunning townhouse featuring fresh paint on all walls, trim, and doors, plus a brand-new wine fridge tucked into the built-in cabinetry. Enjoy engineered hardwood floors throughout the main and upper levels and a stylish kitchen complete with extended cabinets, gorgeous granite countertops, and a gas range. The butler’s pantry off the dining room adds the perfect touch of convenience and charm. Offering 3 full baths plus a half bath, this home provides comfortable living for family and guests. Relax or entertain on the new composite deck, and appreciate the added value of all appliances—including the washer and dryer—conveying. The 2-car garage is upgraded with premium SwissTrax flooring, and the outdoor/indoor pool and ping-pong table can stay if the buyer is interested. Located in a prime spot close to the community pool, this home is less than a mile from Birkdale Village, with golf, parks, shopping, water activities, and waterfront dining all just minutes away. A perfect blend of style, comfort, and convenience — Welcome Home!!!
“ Based on information submitted to the MLS GRID as of . All data is obtained from various sources and may not have been verified by broker or MLS GRID. Supplied Open House Information is subject to change without notice. All information should be independently reviewed and verified for accuracy. Some IDX listings have been excluded from this website. Properties may or may not be listed by the office/agent presenting the information © 2026 Canopy MLS as distributed by MLS GRID”

Last Updated:
