17426 Springwinds Drive Unit #122, Cornelius, NC 28031

$870,000
3
BD
3
BA
2,264
SqFt

Show Photos

Verify your account to unlock exclusive photos, mortgage tools, and more.

Listing courtesy of Keller Williams Unified. robin@homesbyrobin.com

List Price
$870,000
MLS#
4333275
Status
ACTIVE UNDER CONTRACT
Days on Market
203
Property Type
Residential
Architectural Style
Ranch
Year Built
2000
Price Change
▼ $28,980 1775845113
Bedrooms
3
Bathrooms
3
Full Baths
2
Half Baths
1
Lot Size
10,454
Lot Size Area
0.24
Living Area
2,264
Sq Ft Total
2264
County
Mecklenburg
Subdivision
The Peninsula
Building Name
The Peninsula
Special Conditions
None

Property Description

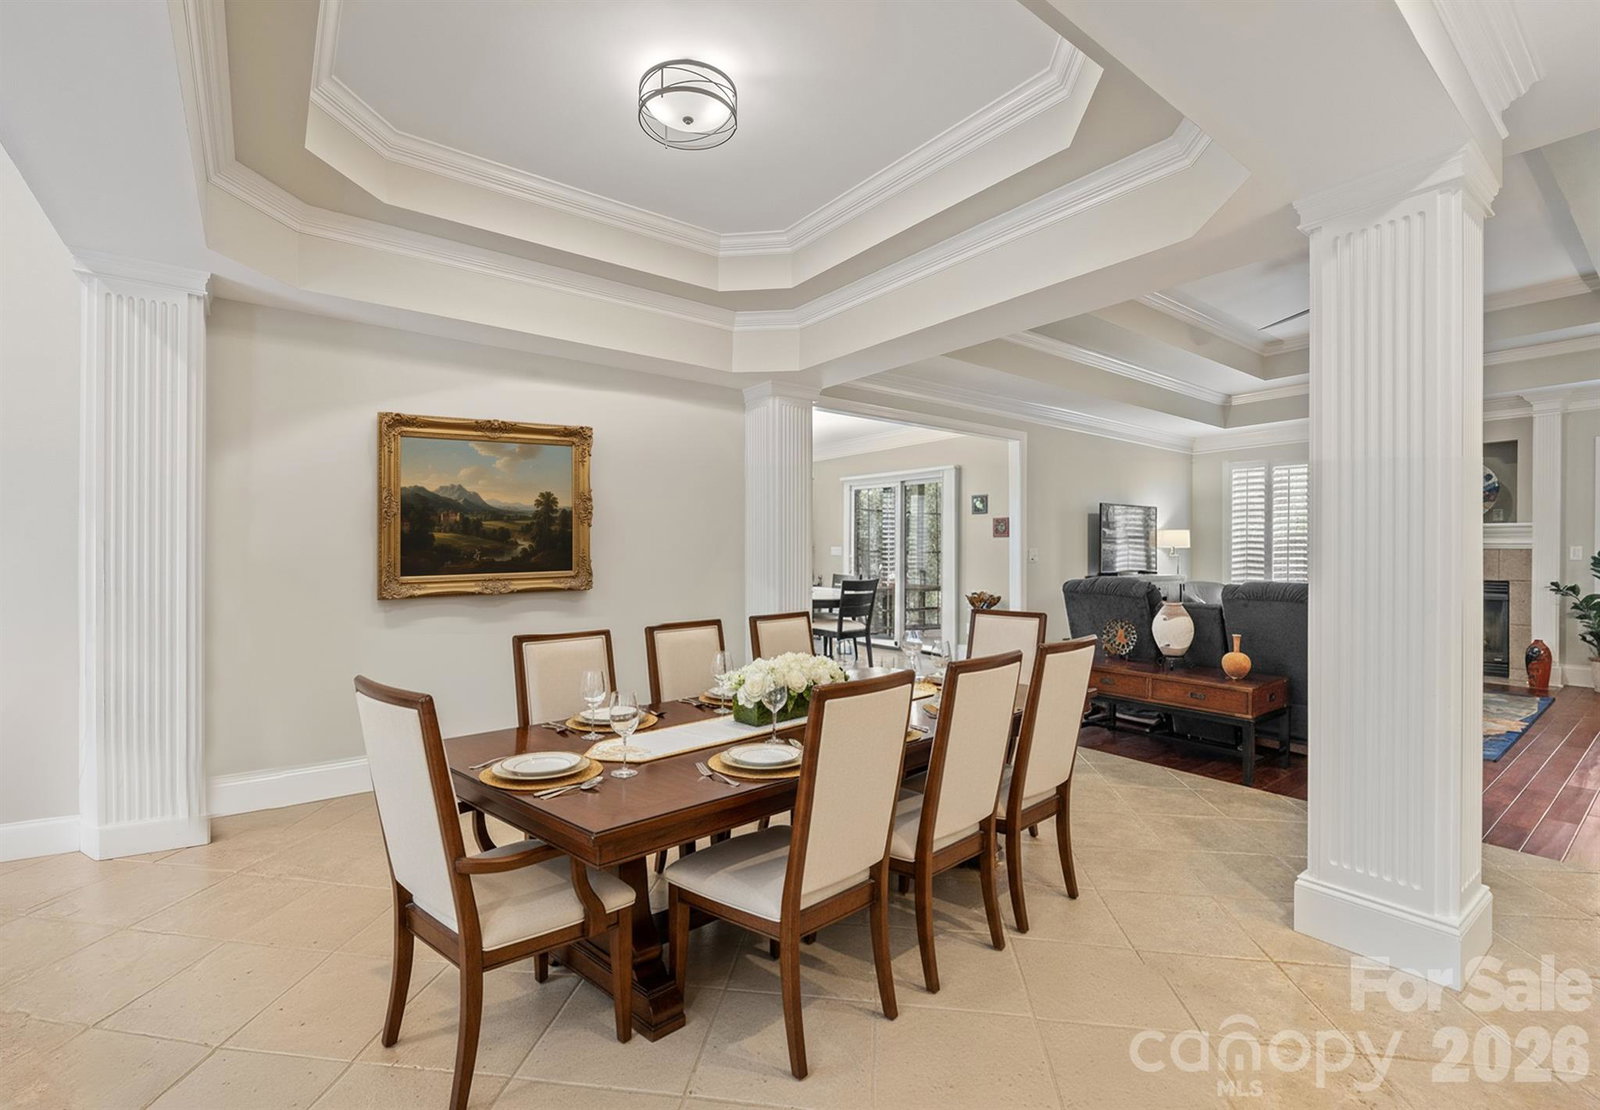
Brand New Wide Plank flooring!Rare find, full brick single -level living in the Peninsula!Across the street from Lake Norman in a community that you may join the club, golf, sports courts, yacht club or pools for extra fees. Private lot fenced and privacy plantings all around. Addition of an EZ Breeze screened porch which makes for year round use or an airy patio. Oversized deep 2 car garage with tall ceilings great for storage, built in storage cabinets and 220 plug for your hybrid. Custom millwork, high end details and a spacious kitchen are a few of the outstanding features. Baths have been updated with primary having a large dual head Walk in shower and new designer tub! Oversized laundry room has wet sink and cabinets for storage and a powder bath off the hall comingin from garage makes for a great guest spot.Fantastic location! Walk to Lake Norman and just minutes drive to 3 grocery store chains, restaurants and parks. Well maintained home, fireplace in the Great room there to greet you as you enter the home ! Great storage in the tall crawl space as well. Seller is open to a lease purchase if your not sold yet! New Furnace installed 1/21/26!

Additional Information

Hoa Fee
$787
Hoa Fee Paid
Semi-Annually
Community Features
Golf, Lake Access, Outdoor Pool, Pickleball, Sidewalks, Sport Court, Street Lights, Tennis Court(s)
Fireplace
Yes
Interior Features
Attic Stairs Pulldown
Floor Coverings
Laminate, Hardwood, Tile
Equipment
Convection Microwave, Convection Oven, Dishwasher, Disposal, Dryer, Electric Oven, Gas Water Heater, Ice Maker, Microwave, Refrigerator with Ice Maker, Self Cleaning Oven, Washer, Washer/Dryer
Foundation
Crawl Space
Main Level Rooms
Primary Bedroom, Bedroom(s), Bathroom-Full, Dining Area, Breakfast, Kitchen, Laundry, Bathroom-Half, Bedroom(s), Bedroom(s)
Laundry Location
Inside, Laundry Room, Main Level
Heating
Natural Gas
Water
City
Sewer
Public Sewer
Exterior Features
In-Ground Irrigation
Exterior Construction
Brick Full
Roof
Architectural Shingle
Parking
Attached Garage, Garage Door Opener, Garage Faces Side, Keypad Entry
Driveway
Concrete, Paved
Elementary School
Cornelius
Middle School
Bailey
High School
William Amos Hough
Zoning
GR
Total Property HLA
2264
Master on Main Level
Yes

Mortgage Calculator

Amount of Loan
Annual Interest Rate
%
Term of Loan
Years

Does not include any taxes or fees.
Please consult a financial professional.
Calculator source: Real Geeks

“ Based on information submitted to the MLS GRID as of . All data is obtained from various sources and may not have been verified by broker or MLS GRID. Supplied Open House Information is subject to change without notice. All information should be independently reviewed and verified for accuracy. Some IDX listings have been excluded from this website. Properties may or may not be listed by the office/agent presenting the information © 2026 Canopy MLS as distributed by MLS GRID”

Last Updated: