




Listing courtesy of SERHANT. brittanyf@serhant.com
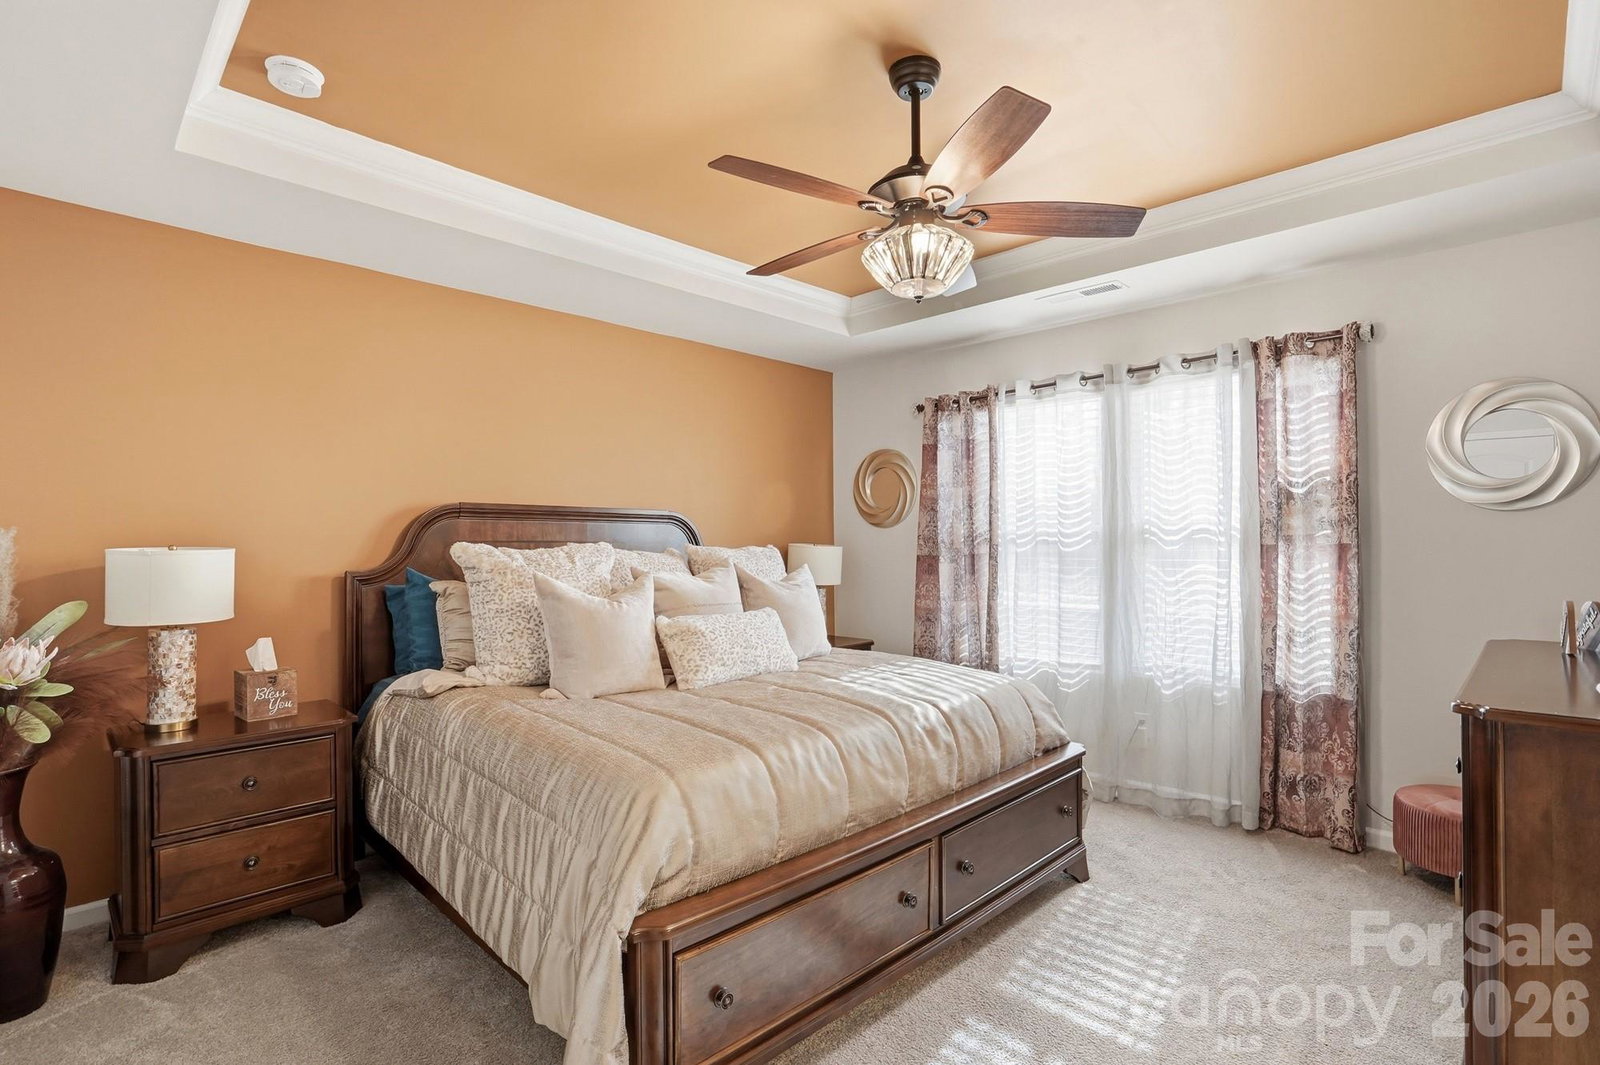
WOW! MAJOR PRICE IMPROVEMENT!! Step into a rare opportunity in Magnolia Walk Community, just minutes from I-77 and I-485, getting to Uptown Charlotte for a Carolina Panthers game is easy, while Lake Norman is only about 10 minutes away. You’re close to Huntersville Family Fitness and Aquatics, neighborhood parks, and Birkdale Village for shopping, dining, and everyday conveniences. This location appeals to buyers who value convenience and lifestyle, especially those who want to be near the lake without the lakefront maintenance or price tag. Built in 2021, this home is ideal for buyers who don’t want to worry about yardwork or updates. Exterior maintenance and lawn care are included, allowing you to enjoy newer construction without weekend chores. Inside, the home features a spacious primary bedroom with a spa-inspired ensuite bath, a large walk-in closet, and a generous second-floor loft that works well as a home office, media space, or flex area. For those who work from home or value an active lifestyle, the community offers excellent walkability with quiet streets throughout the neighborhood. Whether you have kids, a dog, or simply enjoy evening walks, the layout of the community supports an easy, connected way of living. An exceptional lender program is available, offering up to 5% of the purchase price toward down payment assistance for qualified buyers, making ownership even more accessible.
“ Based on information submitted to the MLS GRID as of . All data is obtained from various sources and may not have been verified by broker or MLS GRID. Supplied Open House Information is subject to change without notice. All information should be independently reviewed and verified for accuracy. Some IDX listings have been excluded from this website. Properties may or may not be listed by the office/agent presenting the information © 2026 Canopy MLS as distributed by MLS GRID”

Last Updated:
