






Listing courtesy of Helen Adams Realty. amylawing@helenadamsrealty.com
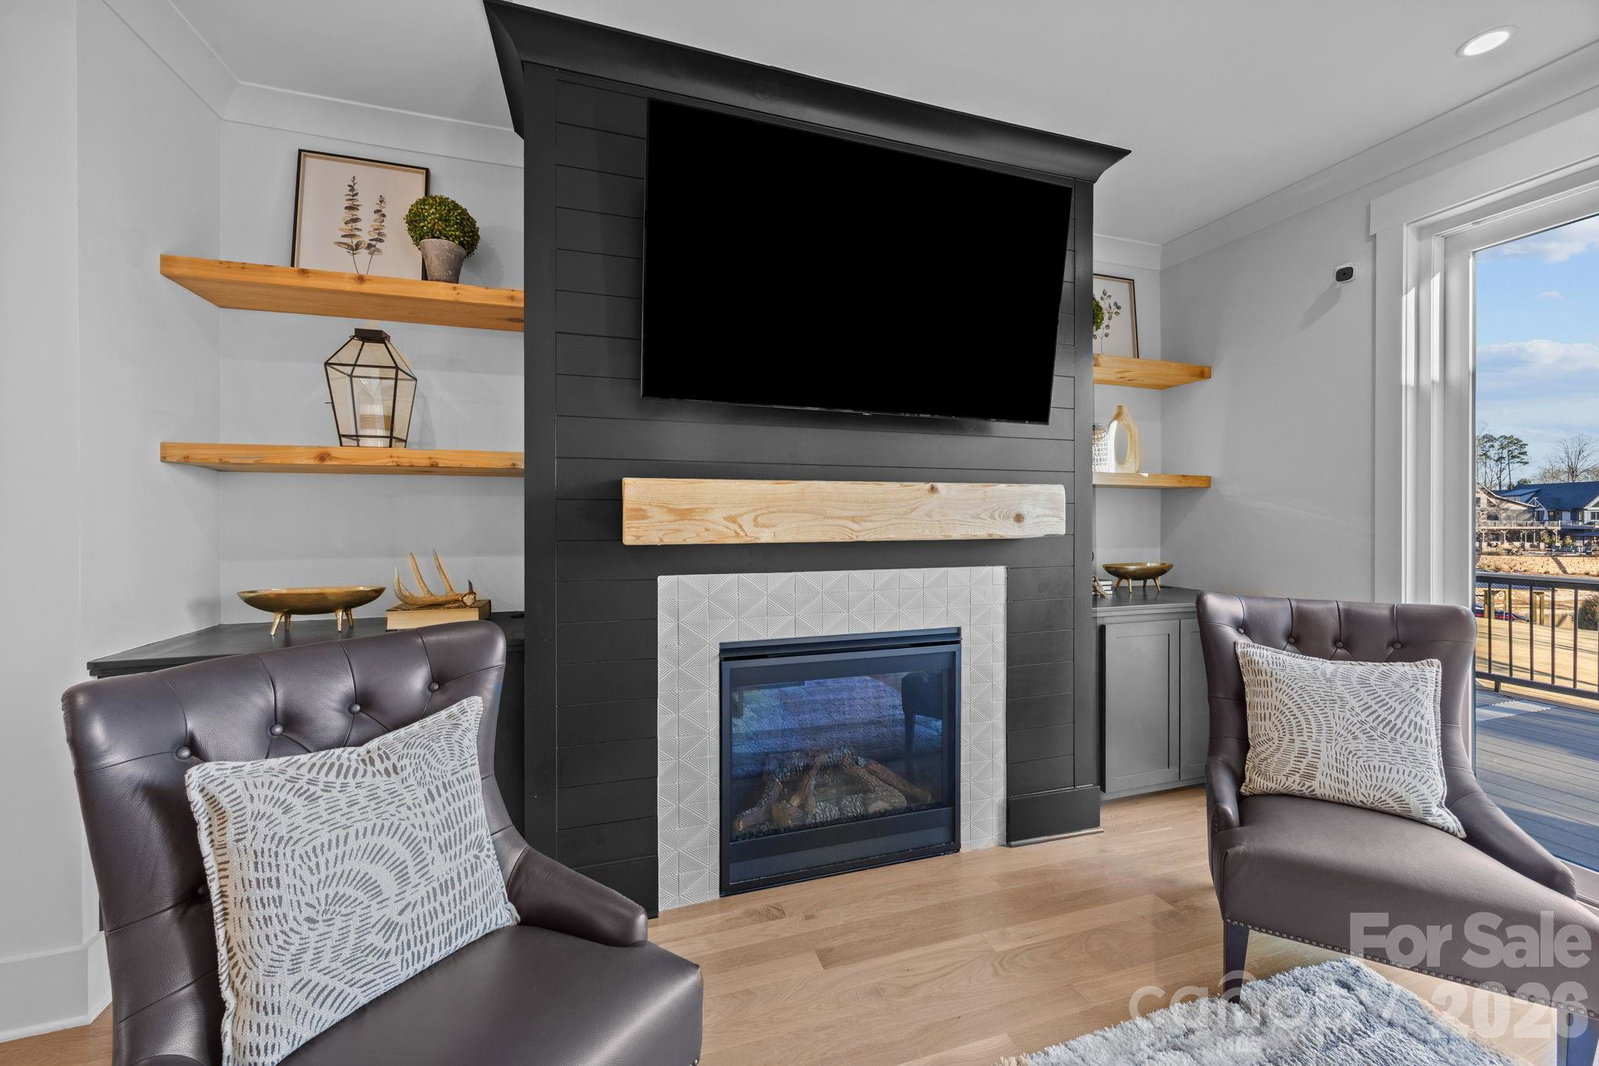
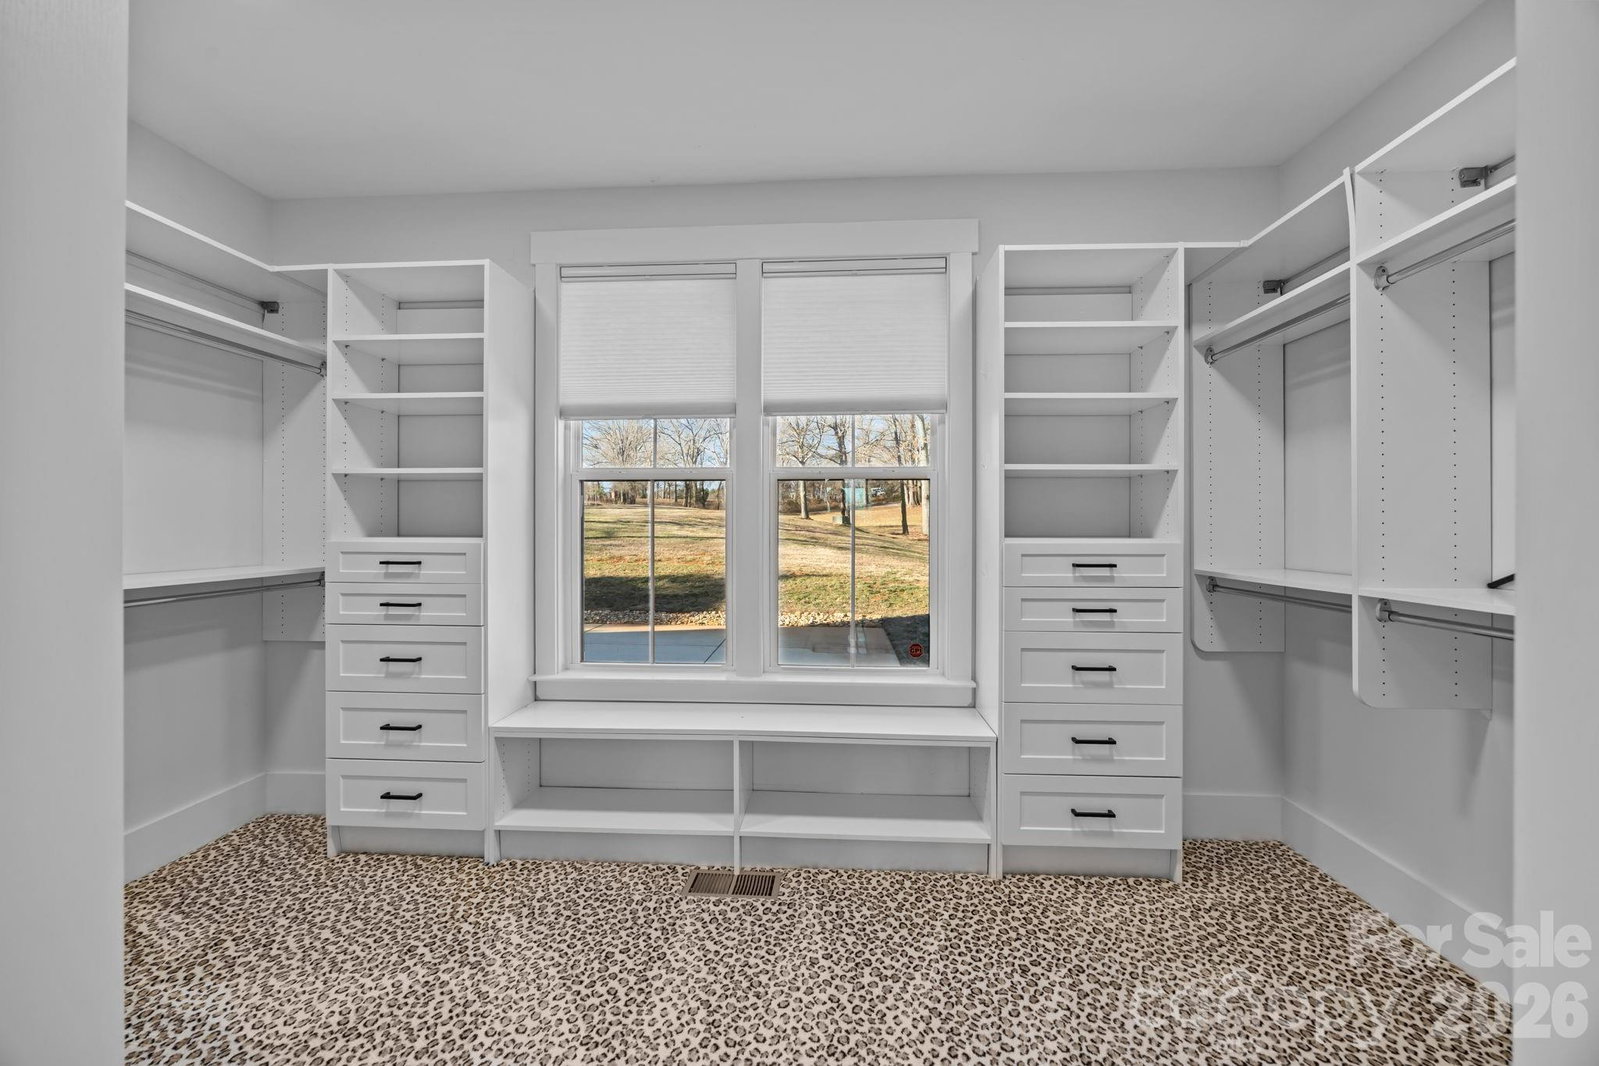
Discover the perfect blend of livable luxury at this exceptional Lake Norman waterfront residence, complete with the convenience of a grandfathered private *boat ramp*. This unique waterfront cove is distinguished by a natural spring flowing through it, enhancing the shoreline with a peaceful, organic element that brings beauty, character, and purification. Perfectly positioned to capture unobstructed lake views, this classic, custom home blends timeless design with a modern twist in one of the area's most sought-after settings. Situated at the end of an extended driveway for added privacy, you are met with striking curb appeal and a tranquil atmosphere. Enjoy just under 3 *acres* of one of the few coveted large lots on Lake Norman. Inside, expansive windows fill the space with natural light while framing picturesque year-round *water views* throughout the main living areas. The functional floor plan provides effortless livability. It's ideal for both everyday living and upscale entertaining, featuring refined finishes, custom craftsmanship, and seamless indoor-outdoor flow. At the heart of the home, the gourmet kitchen offers premium appliances, generous cabinetry, and a spacious island—perfect for gathering with family and friends after a day on the lake. The primary suite serves as a retreat with calming water views and a spa-inspired En suite. The additional bedrooms and living spaces provide limitless flexibility, comfort, and privacy for guests. Outdoor living is where this property truly shines. Enjoy peaceful mornings by the water in this quiet cove, sunset evenings, and the convenience of your private boat ramp and dock. Spontaneous activities like boating, paddleboarding, jet skiing, and fishing can be part of your everyday life. You have plenty of space to create your own backyard oasis, whether it's your dream *pool*, pickleball court, putting green, or outdoor cabana...the options are endless!! Hosting lakeside gatherings or enjoying simple moments on the shore, this property delivers an elevated waterfront experience. Ideally located near shopping, dining, healthcare, and everyday comforts—yet offering the sought-after benefits of lakefront living—you will find your own sweet slice of waterfront paradise here! (Some photos are virtually enhanced) Motivated sellers!!
“ Based on information submitted to the MLS GRID as of . All data is obtained from various sources and may not have been verified by broker or MLS GRID. Supplied Open House Information is subject to change without notice. All information should be independently reviewed and verified for accuracy. Some IDX listings have been excluded from this website. Properties may or may not be listed by the office/agent presenting the information © 2026 Canopy MLS as distributed by MLS GRID”

Last Updated:
