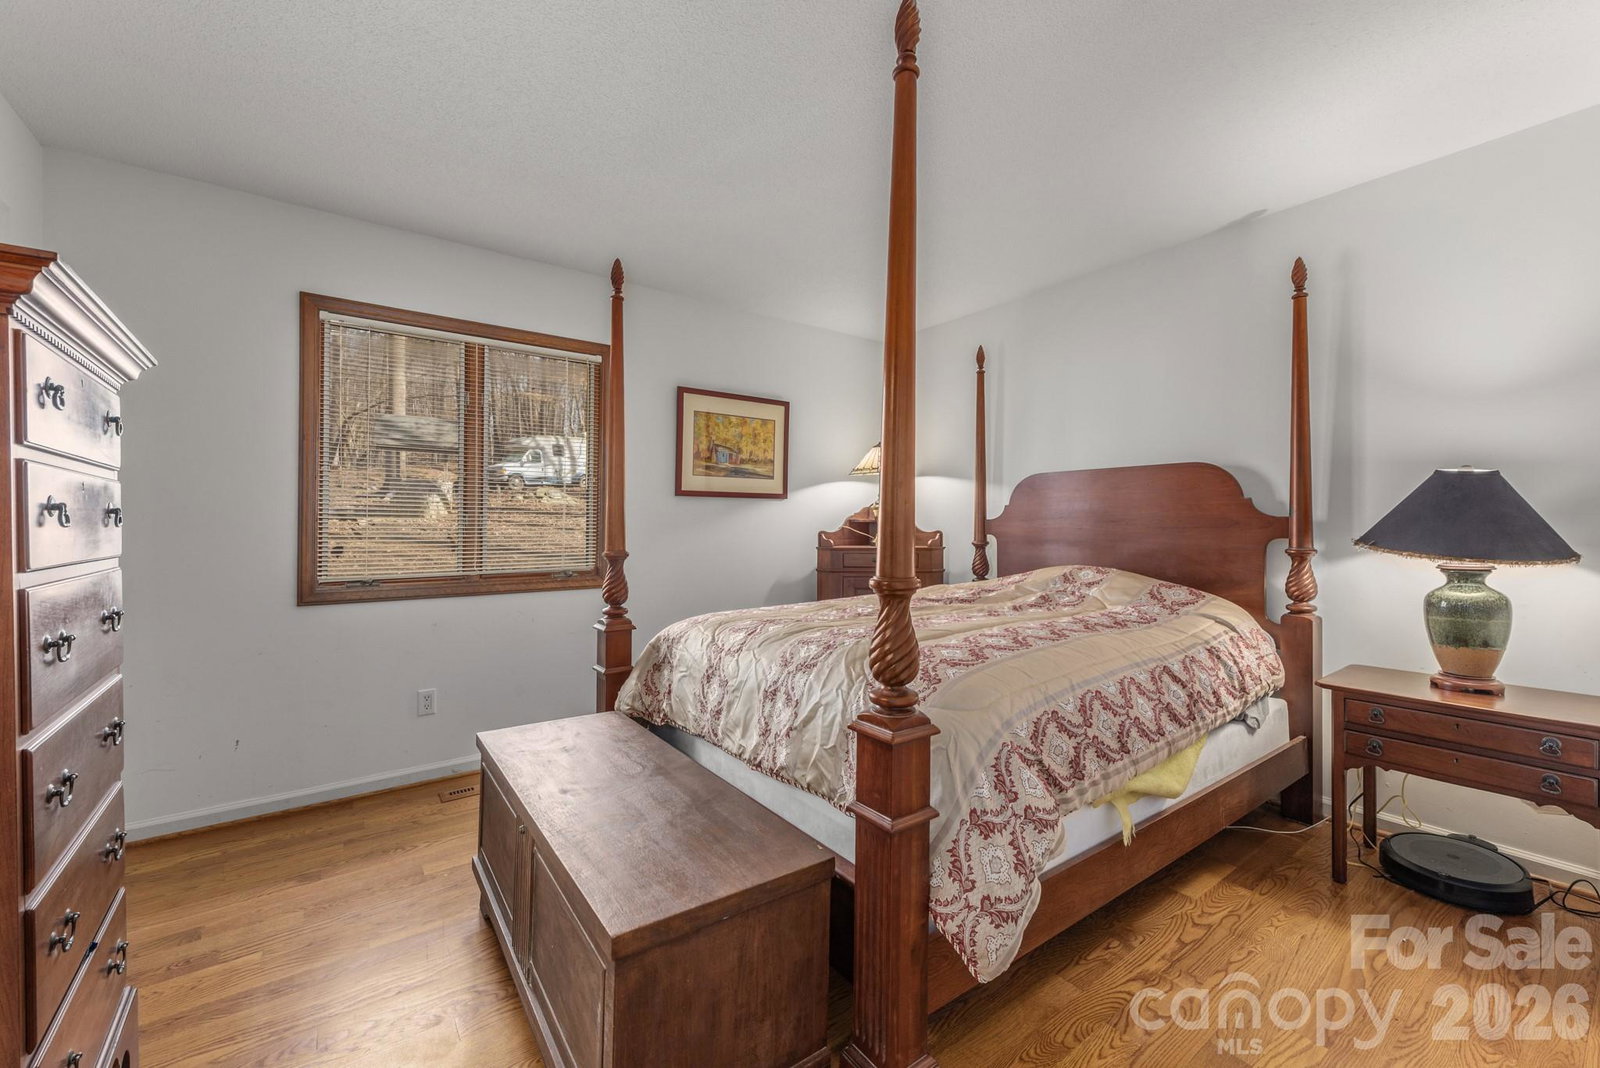
151 Bridlewood Drive, Mooresville, NC 28117

$3,800,000
3
BD
3
BA
3,364
SqFt

Show Photos

Verify your account to unlock exclusive photos, mortgage tools, and more.

Listing courtesy of Premier Sotheby's International Realty. VicAndAmyPetrenko@PremierSIR.com

List Price
$3,800,000
MLS#
4346334
Status
ACTIVE
Days on Market
150
Property Type
Residential
Year Built
1979
Price Change
▼ $200,000 1783807557
Bedrooms
3
Bathrooms
3
Full Baths
3
Lot Size
345,866
Lot Size Area
7.94
Living Area
3,364
Sq Ft Total
3364
County
Iredell
Subdivision
No Neighborhood
Special Conditions
None
Waterfront
Yes
Waterfront Features
Dock, Paddlesport Launch Site, Other - See Remarks

Property Description

Some homes draw you in before you step inside. 151 Bridlewood Drive is one of them. Set on nearly 8 private acres at the end of a quiet cul-de-sac, this Lake Norman retreat is a rare find—where serene deep water meets golden sunsets that linger on the horizon. Light pours through the home’s open, airy interiors, revealing an effortless flow from the refined kitchen and great room to lake views framed by expansive windows. The lower-level primary suite feels like a five-star hideaway—peaceful, intentional, and seamlessly connected to the outdoors. Here, evenings unfold around a fireside lounge, bar, and game area, with doors opening to sweeping decks, patios, and a floating dock designed for effortless lake living. It’s the perfect balance of privacy and connection. The only nearly 8-acre waterfront estate available on Lake Norman—ready to be cherished as-is or developed into something even more private and spectacular. See this in a to be built listing at MLS #4351598 and 4359044.

Additional Information

Community Features
Lake Access
Fireplace
Yes
Interior Features
Built-in Features, Entrance Foyer, Kitchen Island, Open Floorplan, Pantry, Storage, Walk-In Closet(s)
Floor Coverings
Tile, Wood
Equipment
Dishwasher, Disposal, Dryer, Refrigerator with Ice Maker, Washer, Washer/Dryer
Foundation
Basement
Main Level Rooms
Kitchen, Living Room, Bedroom(s), Bathroom-Full, Bedroom(s), Bathroom-Full
Laundry Location
Electric Dryer Hookup, Inside, Main Level, Washer Hookup
Heating
Electric
Water
Well
Sewer
Septic Installed
Exterior Construction
Brick Full, Stone Veneer, Wood
Roof
Architectural Shingle
Parking
Driveway, Attached Garage, Garage Door Opener, Garage Faces Side, RV Access/Parking
Driveway
Gravel
Lot Description
Cul-De-Sac, Rolling Slope, Views, Waterfront, Wooded
Elementary School
Unspecified
Middle School
Unspecified
High School
Unspecified
Total Property HLA
3364

Mortgage Calculator

Amount of Loan
Annual Interest Rate
%
Term of Loan
Years

Does not include any taxes or fees.
Please consult a financial professional.
Calculator source: Real Geeks

“ Based on information submitted to the MLS GRID as of . All data is obtained from various sources and may not have been verified by broker or MLS GRID. Supplied Open House Information is subject to change without notice. All information should be independently reviewed and verified for accuracy. Some IDX listings have been excluded from this website. Properties may or may not be listed by the office/agent presenting the information © 2026 Canopy MLS as distributed by MLS GRID”

Last Updated: