18421 Neville Avenue, Cornelius, NC 28031

$749,999
3
BD
2
BA
2,218
SqFt

Show Photos

Verify your account to unlock exclusive photos, mortgage tools, and more.

Listing courtesy of Helen Adams Realty. cbucey@helenadamsrealty.com

List Price
$749,999
MLS#
4347527
Status
ACTIVE
Days on Market
152
Property Type
Residential
Architectural Style
Ranch
Year Built
2014
Price Change
▼ $20,001 1780692297
Bedrooms
3
Bathrooms
2
Full Baths
2
Lot Size
7,840
Lot Size Area
0.18
Living Area
2,218
Sq Ft Total
2218
County
Mecklenburg
Subdivision
Baileys Glen
Special Conditions
None

Property Description

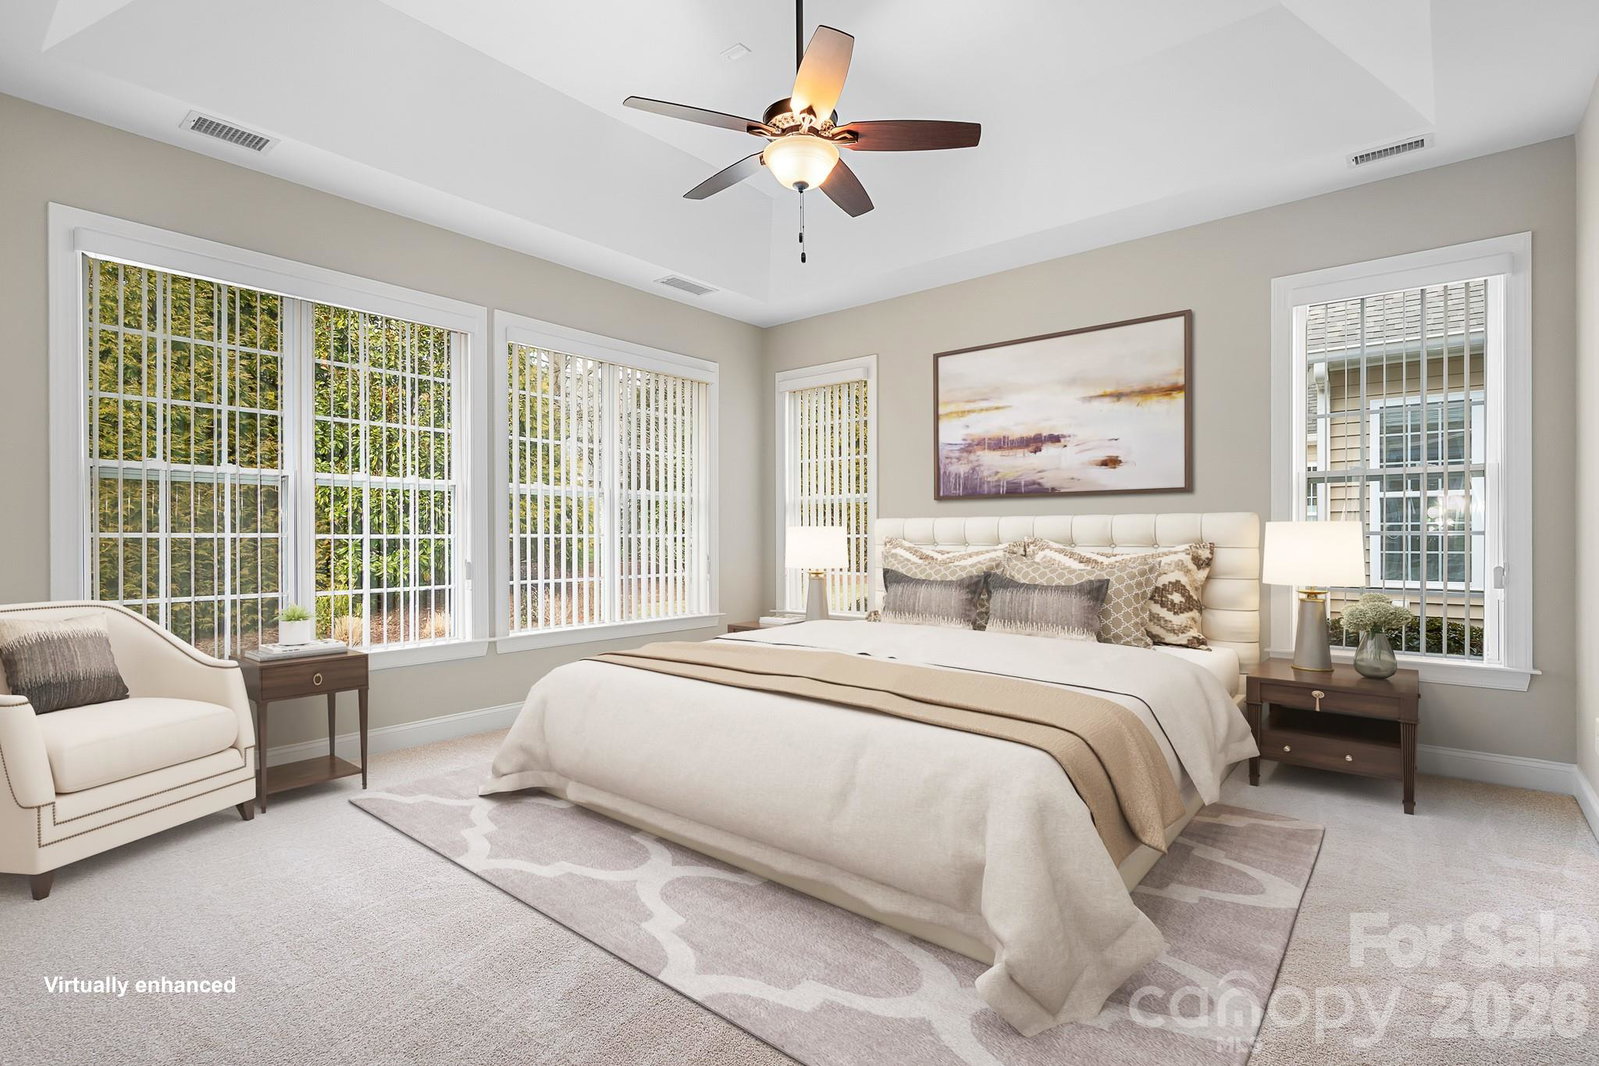
There’s a quiet confidence to a home that has been thoughtfully designed—where beauty and function exist in perfect balance, and every detail feels intentional. Light takes center stage here. It moves effortlessly through the open living spaces, catching on rich engineered hardwoods and highlighting custom built-ins that give the home both character and purpose. The kitchen and breakfast nook feel especially alive, framed by a wall of windows that draws the outdoors in and creates a natural gathering place at the heart of the home. What sets this residence apart is not just how it looks—but how it lives. Storage is seamlessly integrated throughout, from custom cabinetry to the extended garage and walk-up attic, offering a rare sense of order and ease. Every space has been considered, refined, and designed to support a lifestyle that values both simplicity and sophistication. The layout offers a sense of privacy without sacrificing connection. A flexible room adapts beautifully to changing needs, while the split-bedroom design ensures comfort for both homeowners and guests. Even the secondary bath feels elevated, with custom tilework that reads more like a curated design moment than a standard feature. The primary suite is quietly luxurious—generous in scale, serene in feel, and anchored by a spa-inspired bath that invites you to slow down at the end of the day. Set within a vibrant 55+ community, this home offers more than just a place to live—it offers a way of living that feels considered, refined, and entirely your own.

Additional Information

Hoa Fee
$397
Hoa Fee Paid
Monthly
Community Features
Fifty Five and Older, Business Center, Cabana, Clubhouse, Dog Park, Fitness Center, Game Court, Outdoor Pool, Pickleball, Picnic Area, Putting Green, Recreation Area, Sidewalks, Sport Court, Street Lights, Tennis Court(s)
Fireplace
Yes
Interior Features
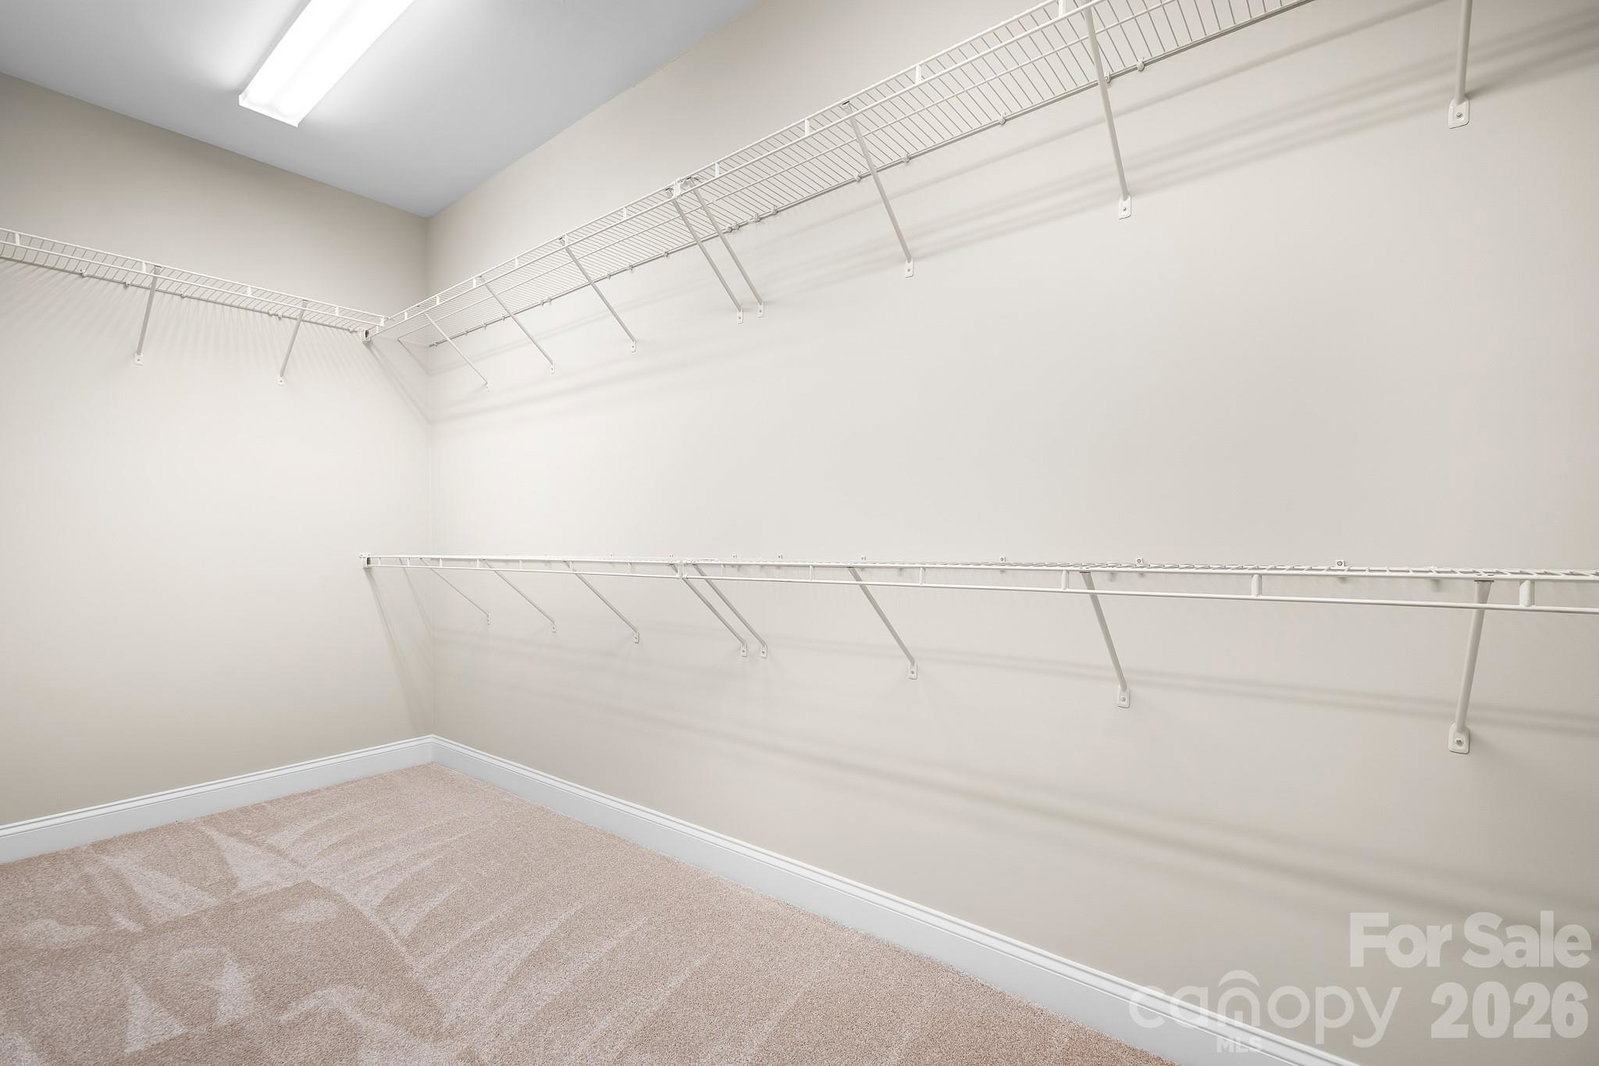
Attic Walk In, Breakfast Bar, Built-in Features, Cable Prewire, Entrance Foyer, Open Floorplan, Pantry, Split Bedroom, Storage, Walk-In Closet(s)
Floor Coverings
Carpet, Tile, Vinyl
Equipment
Convection Microwave, Convection Oven, Dishwasher, Disposal, Double Oven, Dryer, Electric Cooktop, Exhaust Fan, Exhaust Hood, Gas Oven, Gas Range, Microwave, Plumbed For Ice Maker, Refrigerator with Ice Maker, Wall Oven, Washer/Dryer
Foundation
Slab
Main Level Rooms
Primary Bedroom, Bedroom(s), Bathroom-Full, Kitchen, Great Room, Dining Room, Bed/Bonus, Breakfast, Laundry, Sunroom
Laundry Location
Electric Dryer Hookup, In Hall, Inside, Laundry Room, Lower Level, Main Level, Sink, Washer Hookup
Heating
Central, Electric, Natural Gas
Water
City
Sewer
Public Sewer
Exterior Features
In-Ground Irrigation, Lawn Maintenance
Exterior Construction
Brick Partial, Cedar Shake, Vinyl
Roof
Architectural Shingle
Parking
Driveway, Attached Garage, Garage Door Opener, Garage Faces Front, Keypad Entry, On Street
Driveway
Concrete, Paved
Lot Description
Private, Wooded
Elementary School
Unspecified
Middle School
Unspecified
High School
Unspecified
Zoning
R16
Builder Name
South Creek Homes
Total Property HLA
2218
Master on Main Level
Yes

Mortgage Calculator

Amount of Loan
Annual Interest Rate
%
Term of Loan
Years

Does not include any taxes or fees.
Please consult a financial professional.
Calculator source: Real Geeks

“ Based on information submitted to the MLS GRID as of . All data is obtained from various sources and may not have been verified by broker or MLS GRID. Supplied Open House Information is subject to change without notice. All information should be independently reviewed and verified for accuracy. Some IDX listings have been excluded from this website. Properties may or may not be listed by the office/agent presenting the information © 2026 Canopy MLS as distributed by MLS GRID”

Last Updated: