




Listing courtesy of Premier Sotheby's International Realty. VicAndAmyPetrenko@PremierSIR.com
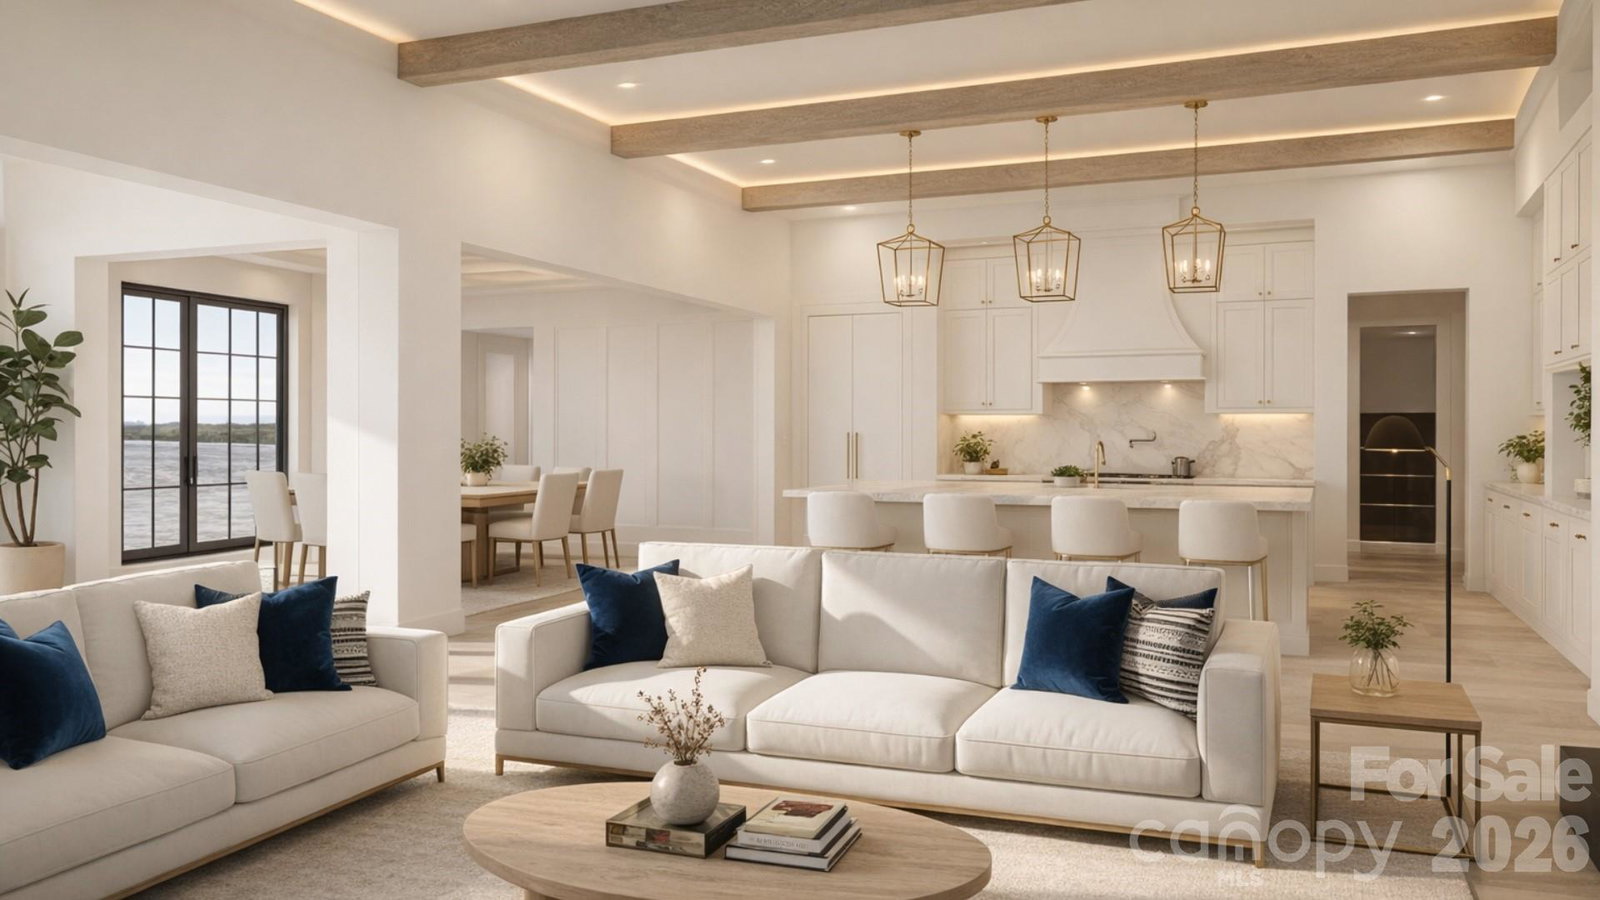
Positioned within the private enclave of Fern Hill on Lake Norman, this to-be-built 4,640-square-foot waterfront residence represents a rare opportunity to create an architecturally significant estate on an extraordinary setting. Spanning a rare 8 waterfront acres, the property offers a remarkable sense of arrival, where mature woods open to 120 feet of shoreline in a protected deep water cove, complete with a private dock for immediate access to the lake. Crafted by Plattner Builders, the proposed four-bedroom, five-and-a-half-bath design is thoughtfully conceived to maximize water views and natural light. A main-level primary suite is oriented toward the lake, while expansive living areas are defined by large-scale windows and seamless indoor-outdoor flow, creating a refined connection between the residence and its landscape. A dedicated office and private gym support both productivity and wellness, and the over 1,000-square-foot, three-car attached garage provides generous accommodation for vehicles and recreational storage. Located in Northern Mooresville, just 20 minutes to two executive airports and approximately 40 minutes to Charlotte Douglas International Airport, this offering presents the rare ability to build a custom waterfront retreat of enduring quality—combining deep water frontage, significant acreage, and elevated design on Lake Norman. Also seen in MLS listing #4346334 and 4359044.
“ Based on information submitted to the MLS GRID as of . All data is obtained from various sources and may not have been verified by broker or MLS GRID. Supplied Open House Information is subject to change without notice. All information should be independently reviewed and verified for accuracy. Some IDX listings have been excluded from this website. Properties may or may not be listed by the office/agent presenting the information © 2026 Canopy MLS as distributed by MLS GRID”

Last Updated:
