




Listing courtesy of Epique Inc.. emmanueldeku@epique.me
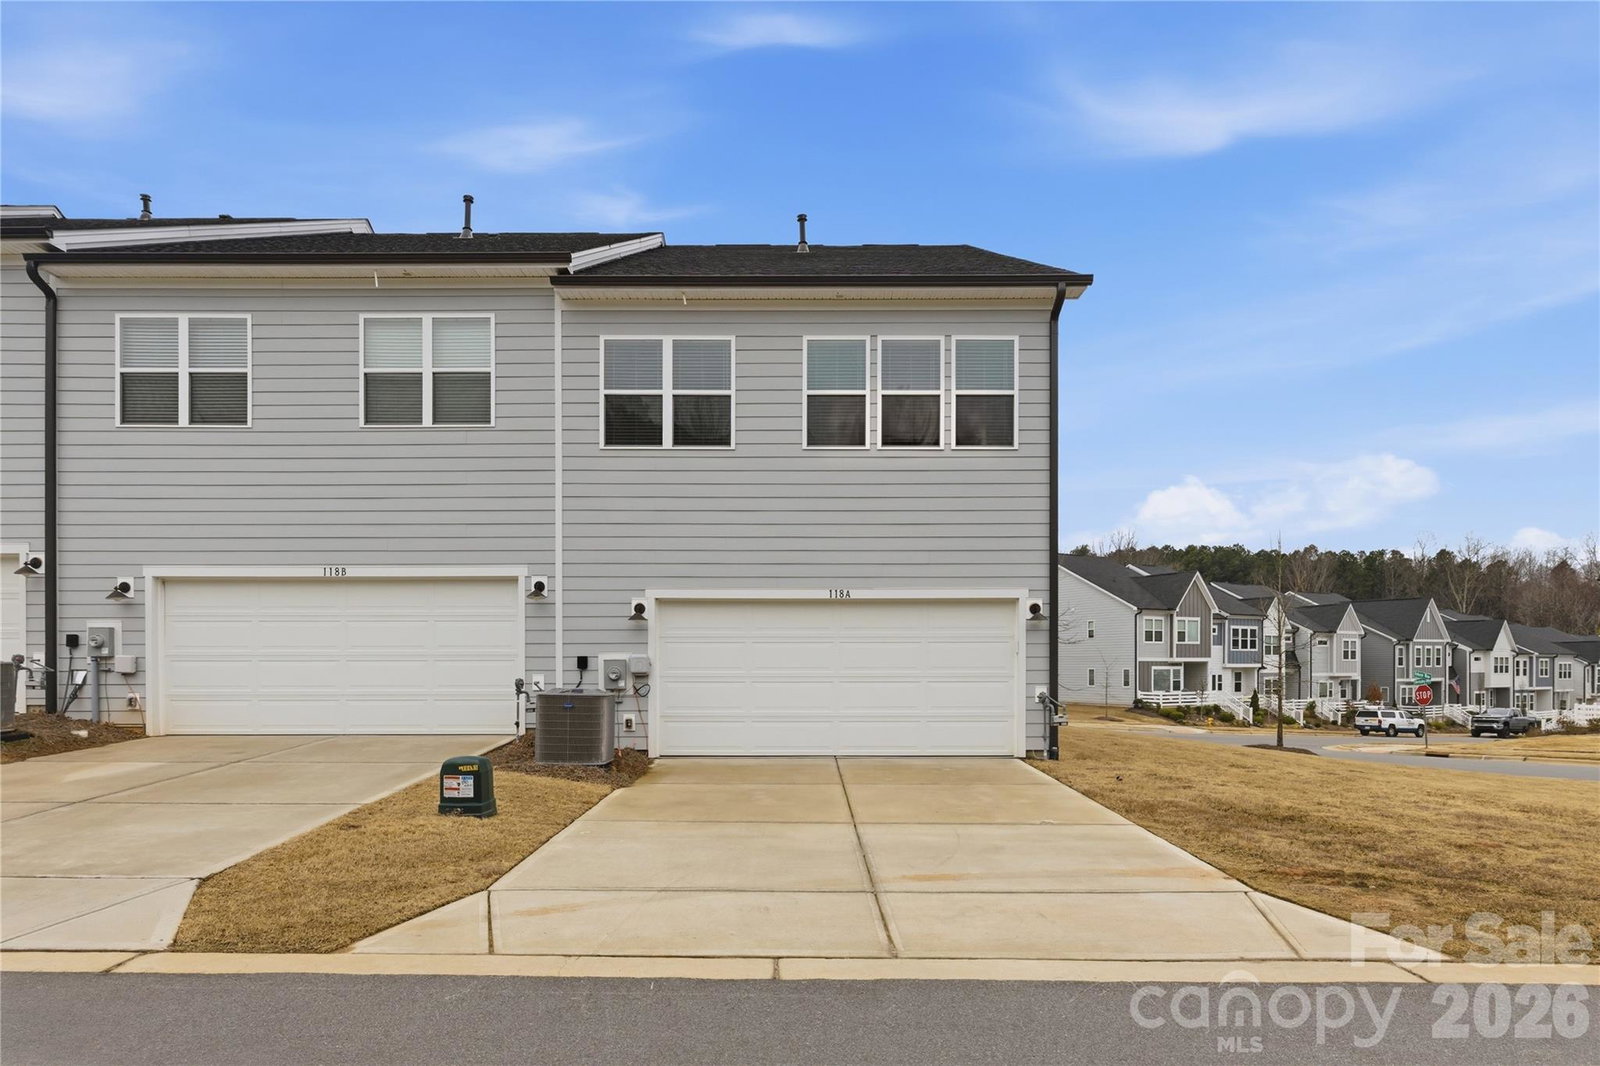
Welcome to this beautifully maintained end-unit townhome in the highly desirable Lake Forest community. This 3-bedroom, 2.5-bath home shows like new and has been barely lived in. The open-concept floor plan offers an abundance of natural light on both levels, creating a bright and inviting atmosphere throughout. The kitchen is thoughtfully designed with a gas cooktop, spacious center island, and ample cabinetry, seamlessly flowing into the main living and dining areas—ideal for everyday living and entertaining. Upstairs, a versatile loft provides flexible space ideal for a play area, home office, or media room. The well-appointed primary suite offers a beautifully designed walk-in shower and a large closet with direct access to the laundry room for added convenience. Two additional bedrooms are thoughtfully positioned near the secondary full bath. The end-unit location provides added additional windows for enhanced light and outdoor manicured lawn area. Move-in ready and meticulously maintained, this home offers modern comfort in a sought-after community setting.
“ Based on information submitted to the MLS GRID as of . All data is obtained from various sources and may not have been verified by broker or MLS GRID. Supplied Open House Information is subject to change without notice. All information should be independently reviewed and verified for accuracy. Some IDX listings have been excluded from this website. Properties may or may not be listed by the office/agent presenting the information © 2026 Canopy MLS as distributed by MLS GRID”

Last Updated:
