




Listing courtesy of Keller Williams Lake Norman. barrie@frpremierproperties.com
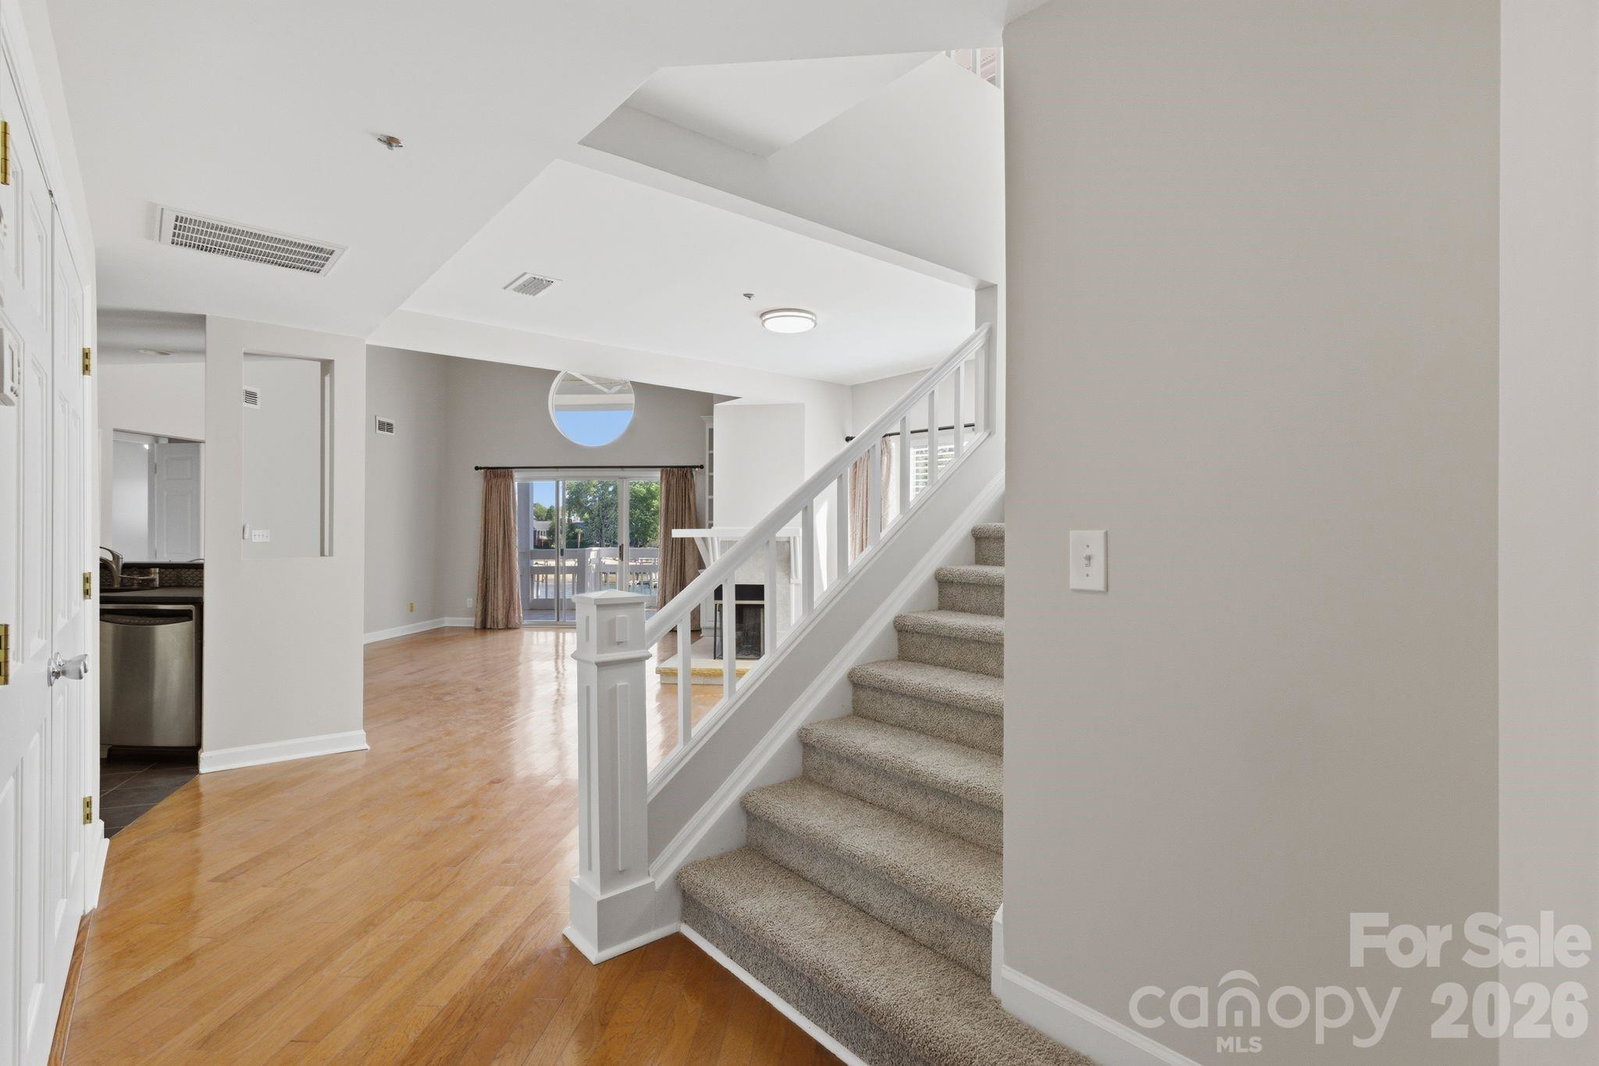
Beautiful WATERFRONT END UNIT, TWO-STORY CONDO w/3 BEDROOMS & 3 FULL BATHS in the highly desirable Biscayne/Kings Point Community. NEW PAINT, NEW CARPET, NEW CEILING FANS & OTHER IMPROVEMENTS! At almost 2,100 sq ft, there is plenty space to spread out including use of a dedicated dining room, 2 story great room w/gas log fireplace and an upstairs loft that's perfect for a home office. The kitchen has all white soft close cabinets and drawers, stainless steel appliances and a separate pantry with custom shelving. Other great features are dual primary suites, both facing the lake and include ensuite baths. Storage space is located outside the home near the front door and on the back patio. Enjoy swimming at the lakefront pool after a long day out on the boat or take in a game of tennis/pickleball. Easy walking distance to Safe Harbor Kings Point Marina which has docks available for lease. There are also boat clubs available at the marina. Located near the new Atrium Health Lake Norman Hospital, Birkdale Village, restaurants/bars, greenways, major highways and the airport. The only thing missing is you!
“ Based on information submitted to the MLS GRID as of . All data is obtained from various sources and may not have been verified by broker or MLS GRID. Supplied Open House Information is subject to change without notice. All information should be independently reviewed and verified for accuracy. Some IDX listings have been excluded from this website. Properties may or may not be listed by the office/agent presenting the information © 2026 Canopy MLS as distributed by MLS GRID”

Last Updated:
