






Listing courtesy of Keller Williams Lake Norman. Matt@TheSarverGroup.com
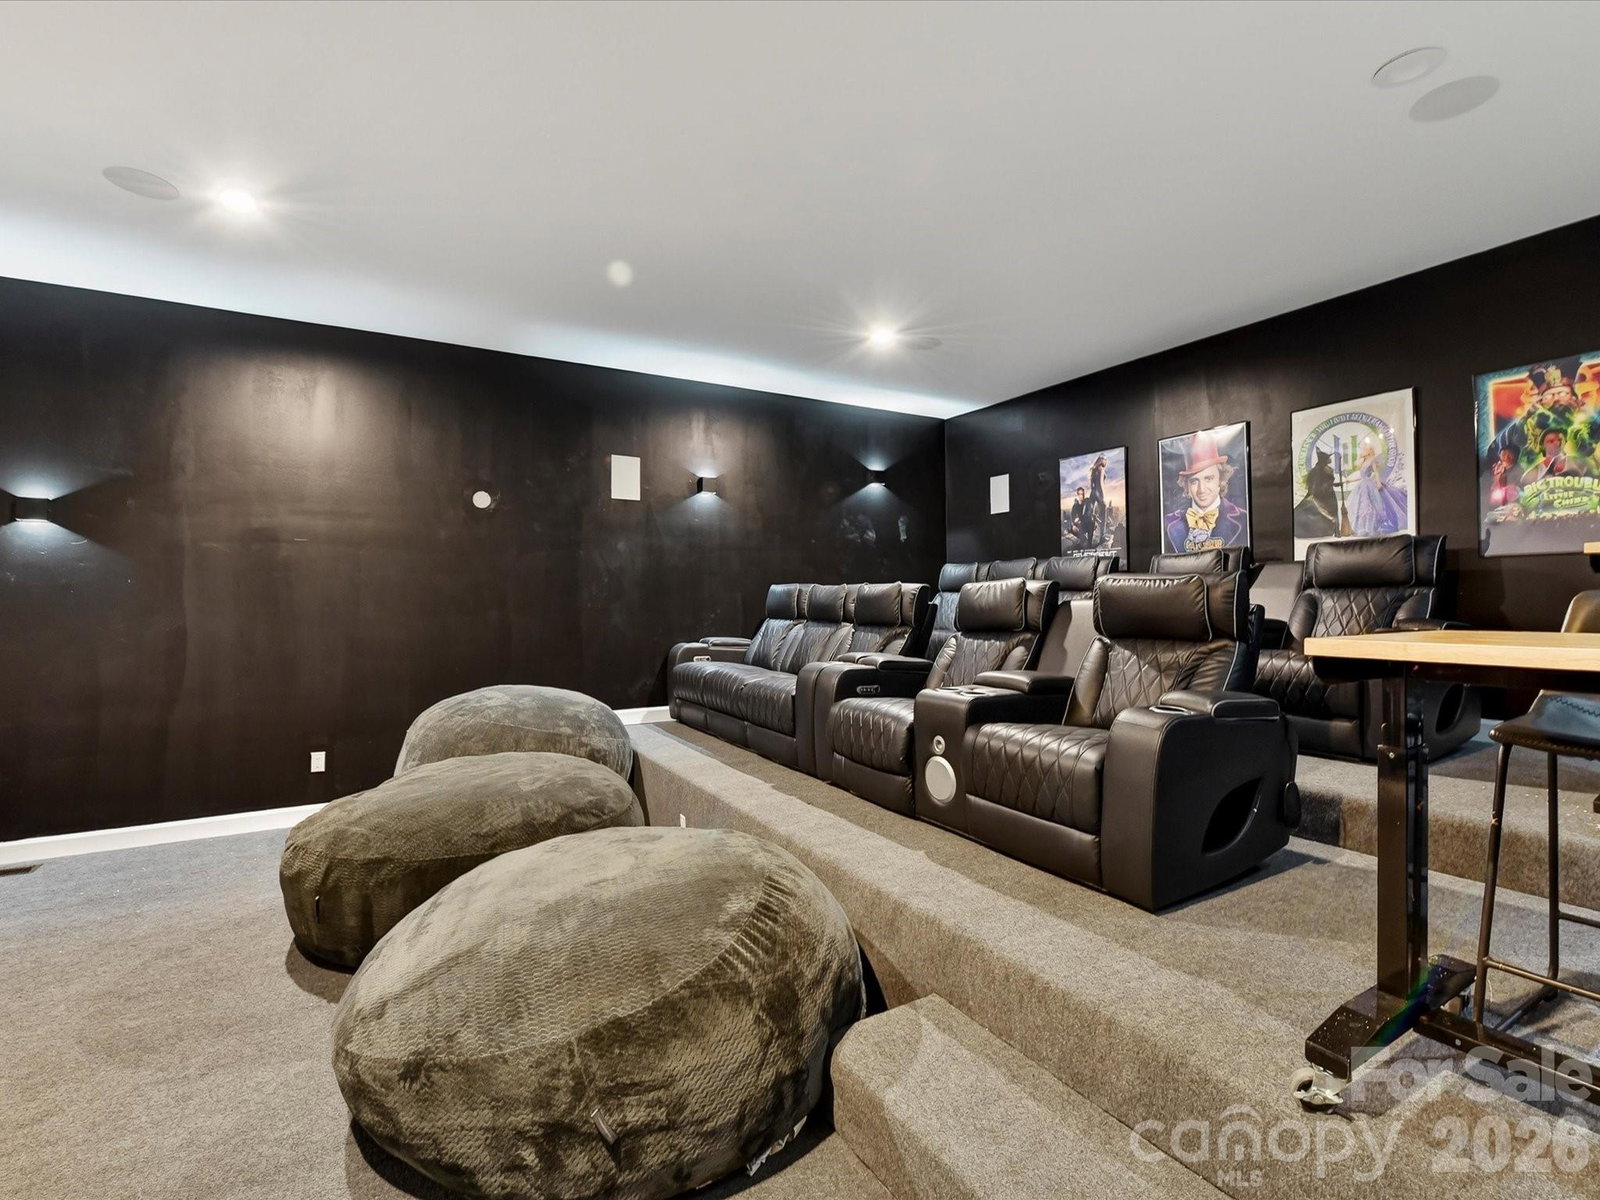
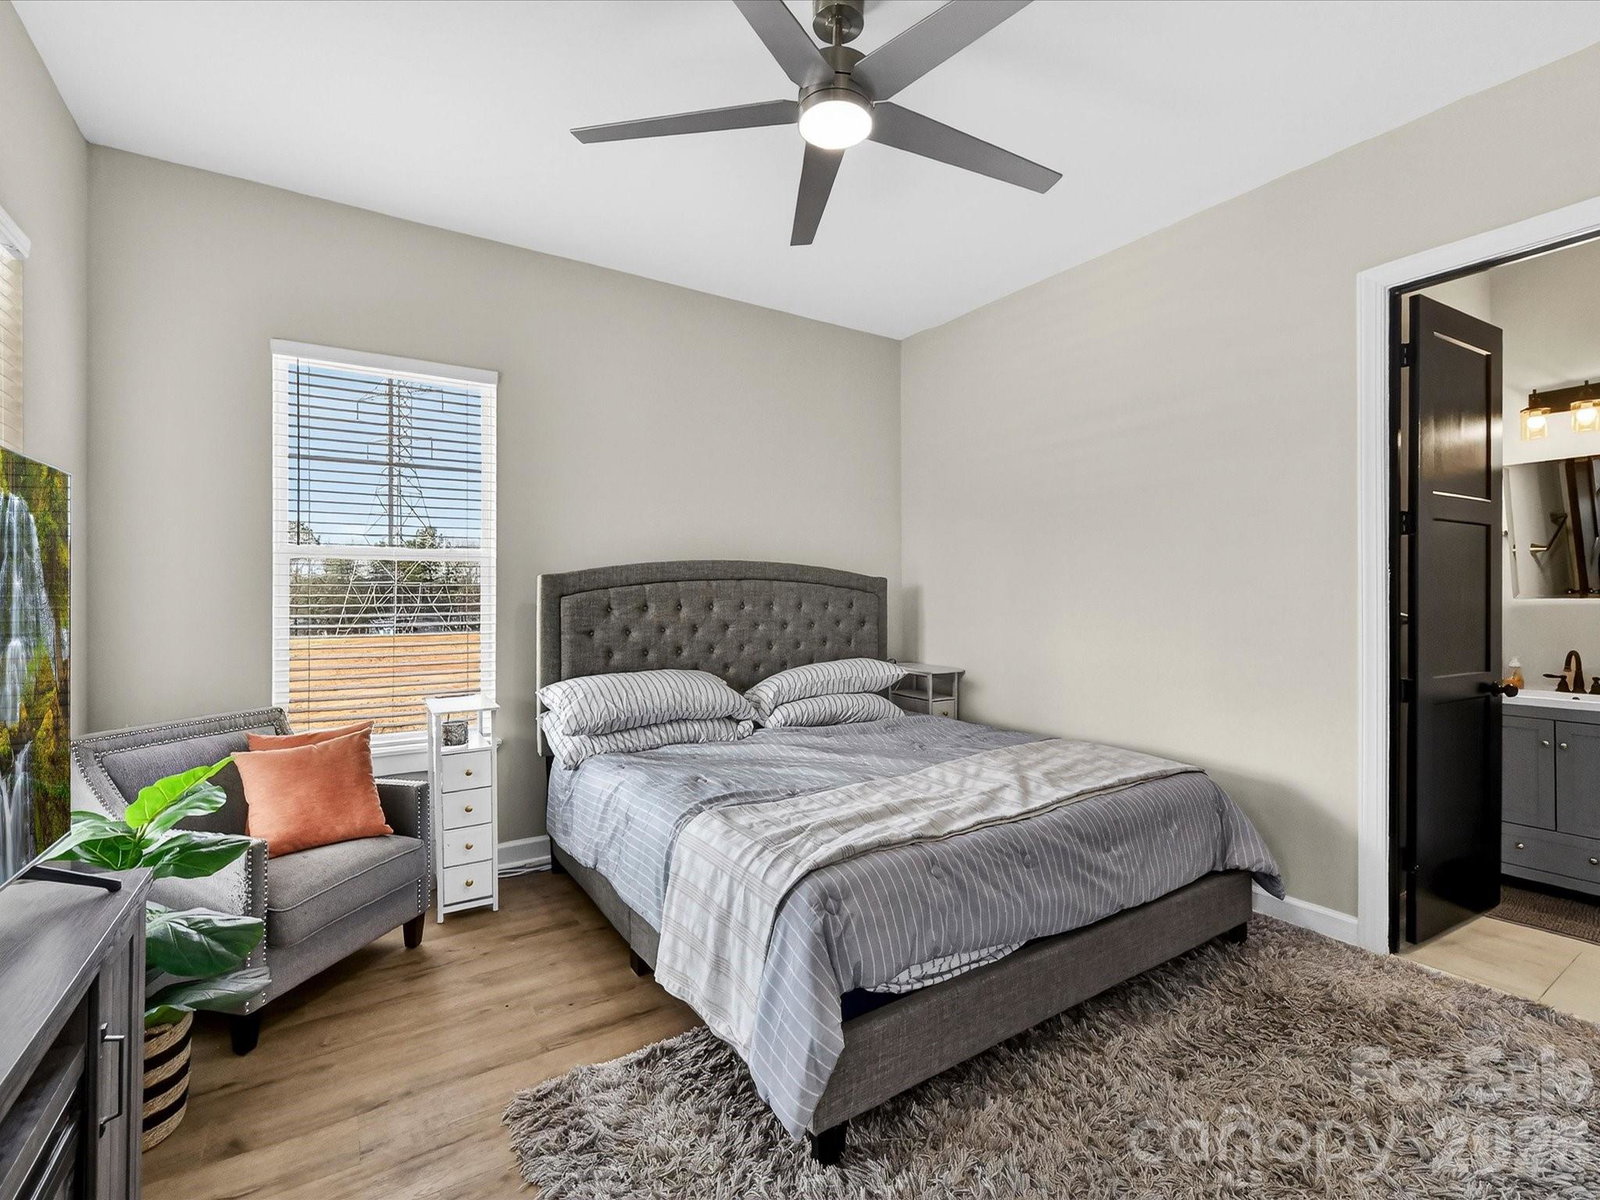
Stunning modern lakefront home perfectly positioned on a peaceful cove with 1100' of shoreline on Lake Norman, offering expansive water views and a large private lot. This thoughtfully designed residence features bright, open-concept living spaces with soaring ceilings, a statement fireplace, and seamless flow into a sleek, oversized kitchen with a large island—ideal for entertaining. The home includes multiple spacious bedrooms, many with private ensuites, including a luxurious primary suite with a spa-like bath, freestanding soaking tub, walk-in shower, and a custom closet with built-ins and in-closet laundry. Additional highlights include a stylish dining area, dedicated office, flex spaces, a music room, and a private theater. Enjoy outdoor living year-round with a covered patio, expansive balcony with water views, and a large backyard leading to the waterfront. The unfinished basement offers endless potential for customization, while the outdoor pool and spa area is ready for your dream backyard retreat. This exceptional property combines modern design, functional living, and a prime lakefront setting. This home is a true MUST SEE!
“ Based on information submitted to the MLS GRID as of . All data is obtained from various sources and may not have been verified by broker or MLS GRID. Supplied Open House Information is subject to change without notice. All information should be independently reviewed and verified for accuracy. Some IDX listings have been excluded from this website. Properties may or may not be listed by the office/agent presenting the information © 2026 Canopy MLS as distributed by MLS GRID”

Last Updated:
