Listing courtesy of Ivester Jackson Christie's. ColleenL@IvesterJackson.com
Sold listing courtesy of Keller Williams Ballantyne Area
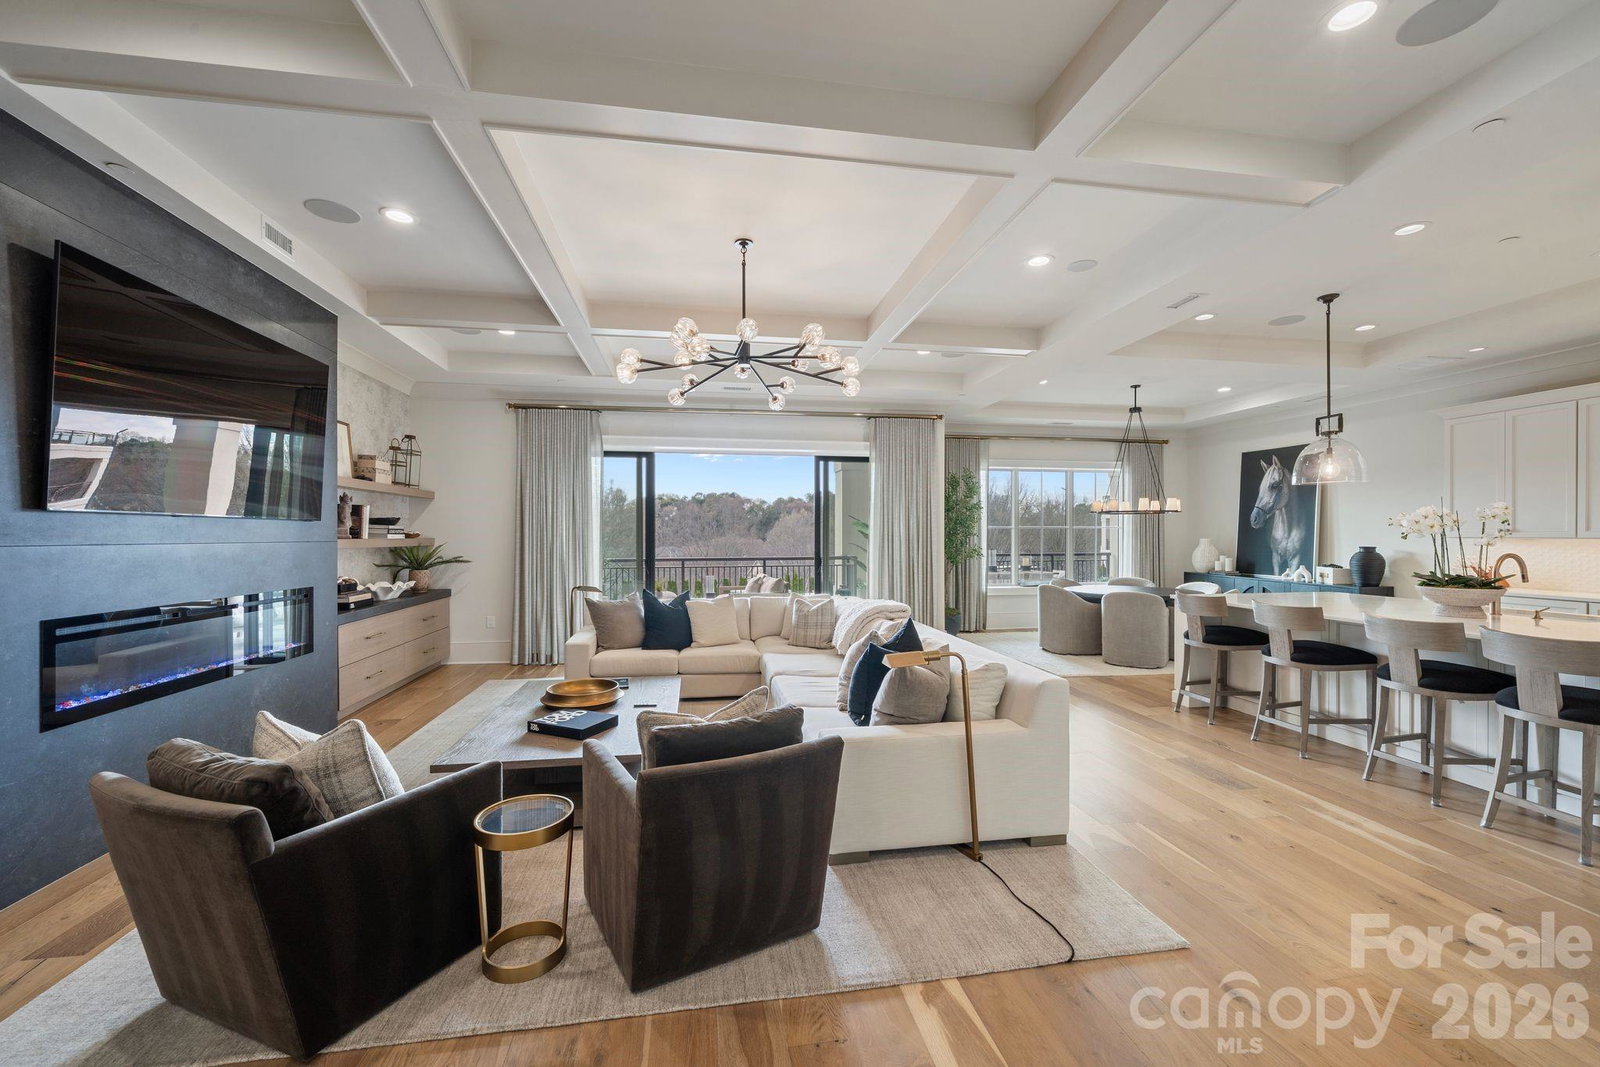
Welcome to Watermark #332. This beautiful, low maintenance, high luxury Watermark condo checks all the boxes. Covered wrap around balcony, separate office, Fireplace (electric for year round use). Located in Building 300 with easy access to Gym, Clubhouse & amenities, plus it's the only unit on property with an additional den between the 2 secondary en suites. Use it for an additional office, wellness area, lounging space, library or den. The unit has been completely reimagined with modern yet timeless finishes, built ins, wallpaper details, window treatments, and top of the line furnishings. If you've been watching & waiting for the right unit, don't let this one get away from you. Enjoy all of the features of a custom home; WOLF 48" gas double oven, SubZero Fridge/Freezer, 10-12' ceilings, but without the maintenance of a single family home. This lifestyle isn't just lock & go, it's press a button & go! Amenities include gym area with free weights & peloton equipment, salt water pool & spa with cabanas, pickle ball court, community fire pit area, dog park, EV charging stations, car wash area, Clubhouse & Boardroom, putting green, outdoor grille + catering kitchen just one level below. Plus an onsite property manager. Included with the sale are 2 deeded parking spots in the underground garage, and a 100+sf deeded storage unit. This condo will include furniture & wall mounted TVs. Just 30 minutes from Uptown Charlotte or CLT Interional Airport, and walking distance to shops and restaurants, including Lake Norman’s Holiday Marina where slips are available, & Michelin recommended Hello Sailor Restaurant.
“ Based on information submitted to the MLS GRID as of . All data is obtained from various sources and may not have been verified by broker or MLS GRID. Supplied Open House Information is subject to change without notice. All information should be independently reviewed and verified for accuracy. Some IDX listings have been excluded from this website. Properties may or may not be listed by the office/agent presenting the information © 2026 Canopy MLS as distributed by MLS GRID”

Last Updated:
