






Listing courtesy of RE/MAX Results. jscottwoods@remax.net
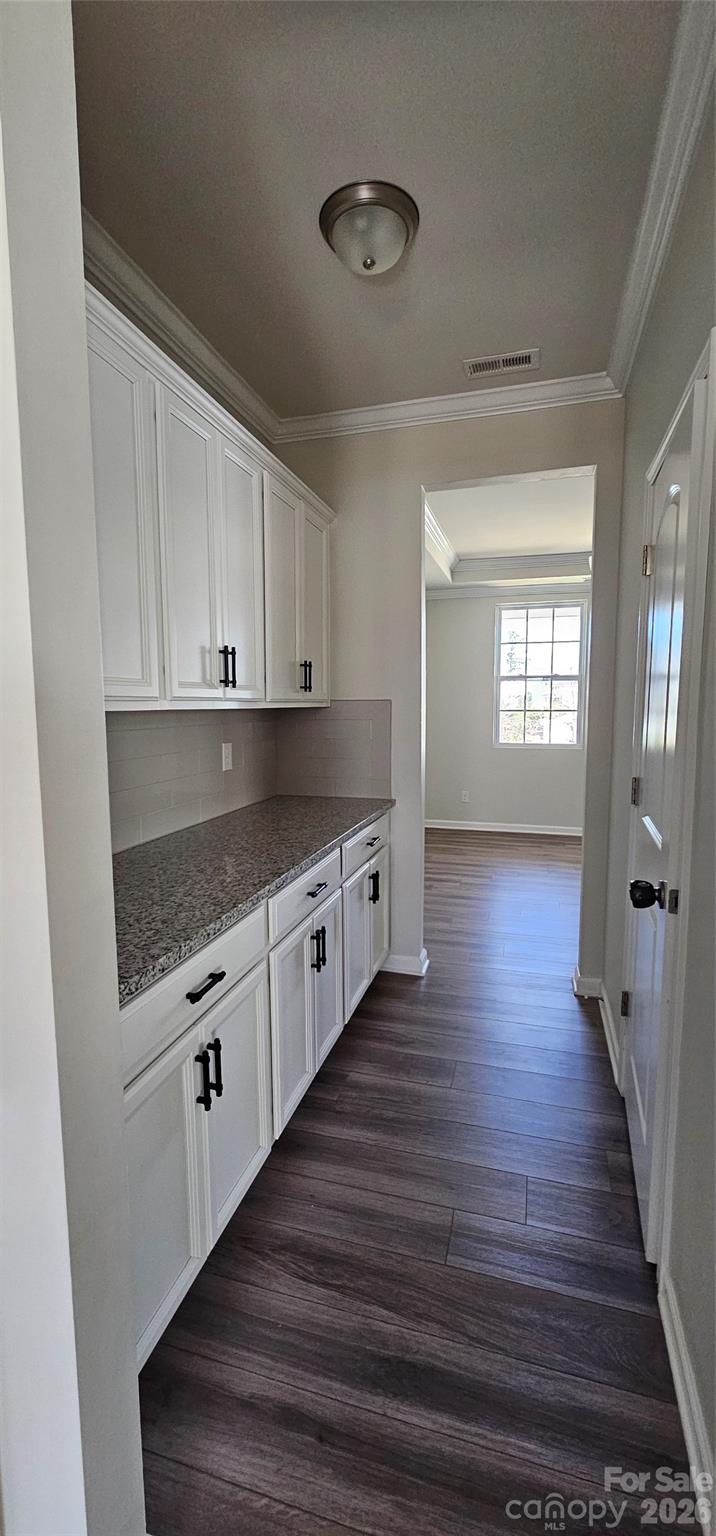
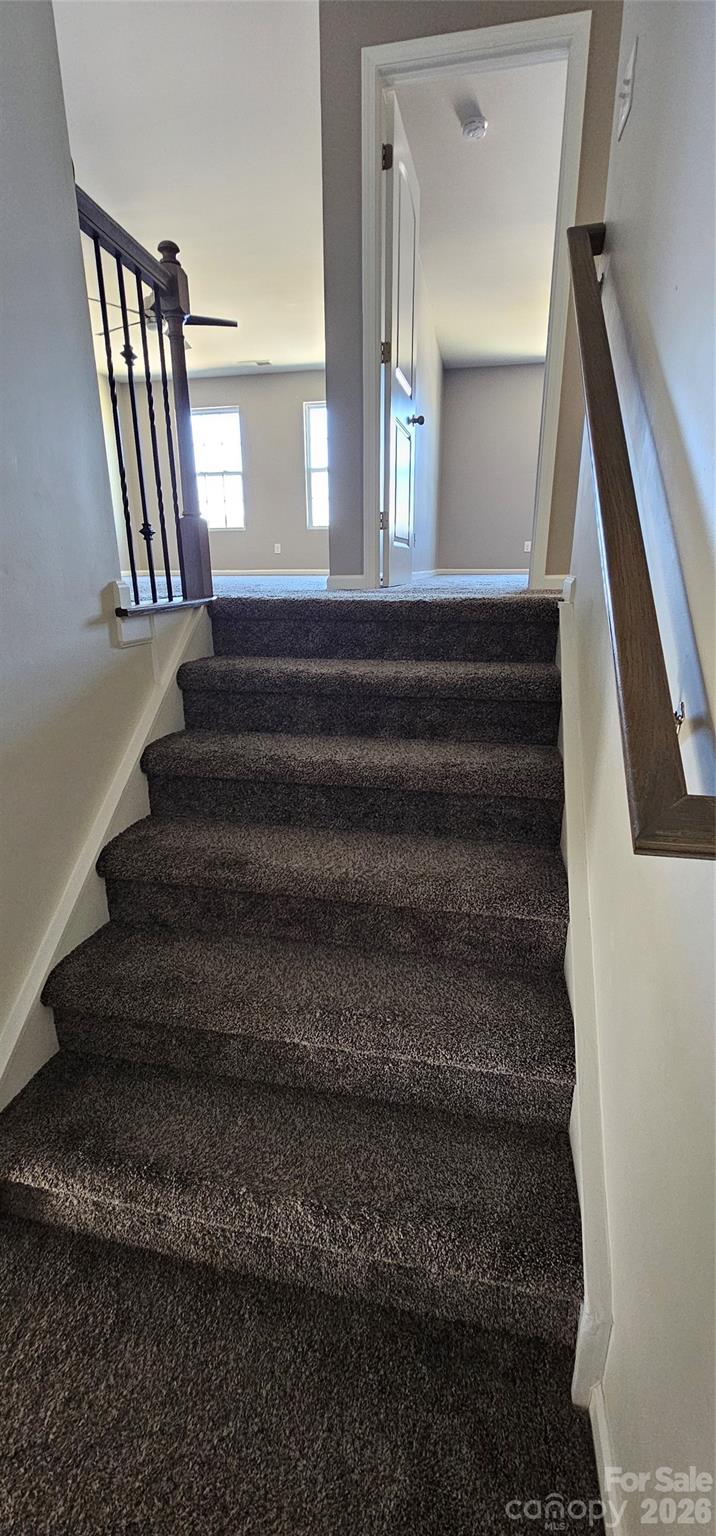
Welcome to this beautifully designed, move-in ready home in one of Charlotte’s most desirable and rapidly growing areas! From the moment you arrive, the charming Tudor-style accents, covered front porch, and inviting curb appeal create a lasting first impression. Inside, you’ll find a bright, open floorplan thoughtfully designed for both everyday living and effortless entertaining. The main level features durable luxury vinyl plank flooring, abundant natural light, and a seamless flow between spaces. A versatile front room with tray ceiling offers the perfect flex space for a formal dining room, home office, or sitting area. The heart of the home is the stunning kitchen, complete with a large center island, granite countertops, white cabinetry, stainless steel appliances, gas range, and stylish pendant lighting. Overlooking the spacious living room with cozy fireplace, this layout is ideal for gatherings or relaxing evenings at home. A built-in drop zone/butler’s area adds both functionality and extra storage. Upstairs, a generously sized loft provides a second living area perfect for a media room, playroom, or workspace. The spacious primary suite offers a true retreat with tray ceiling, abundant natural light, and a well-appointed en-suite bath featuring dual vanities, tile flooring, a glass-enclosed shower, and separate soaking tub. Secondary bedrooms are well-sized and versatile, and the conveniently located upstairs laundry room adds everyday ease. Step outside to a flat, usable backyard with patio and privacy fencing—perfect for entertaining, relaxing, or enjoying outdoor living. Located in a well-maintained community with sidewalks and a welcoming neighborhood feel, this home offers convenient access to shopping, dining, major highways, and everything the Charlotte area has to offer. If you’ve been searching for a home that combines modern style, functional space, and move-in ready convenience—this is it.
“ Based on information submitted to the MLS GRID as of . All data is obtained from various sources and may not have been verified by broker or MLS GRID. Supplied Open House Information is subject to change without notice. All information should be independently reviewed and verified for accuracy. Some IDX listings have been excluded from this website. Properties may or may not be listed by the office/agent presenting the information © 2026 Canopy MLS as distributed by MLS GRID”

Last Updated:
