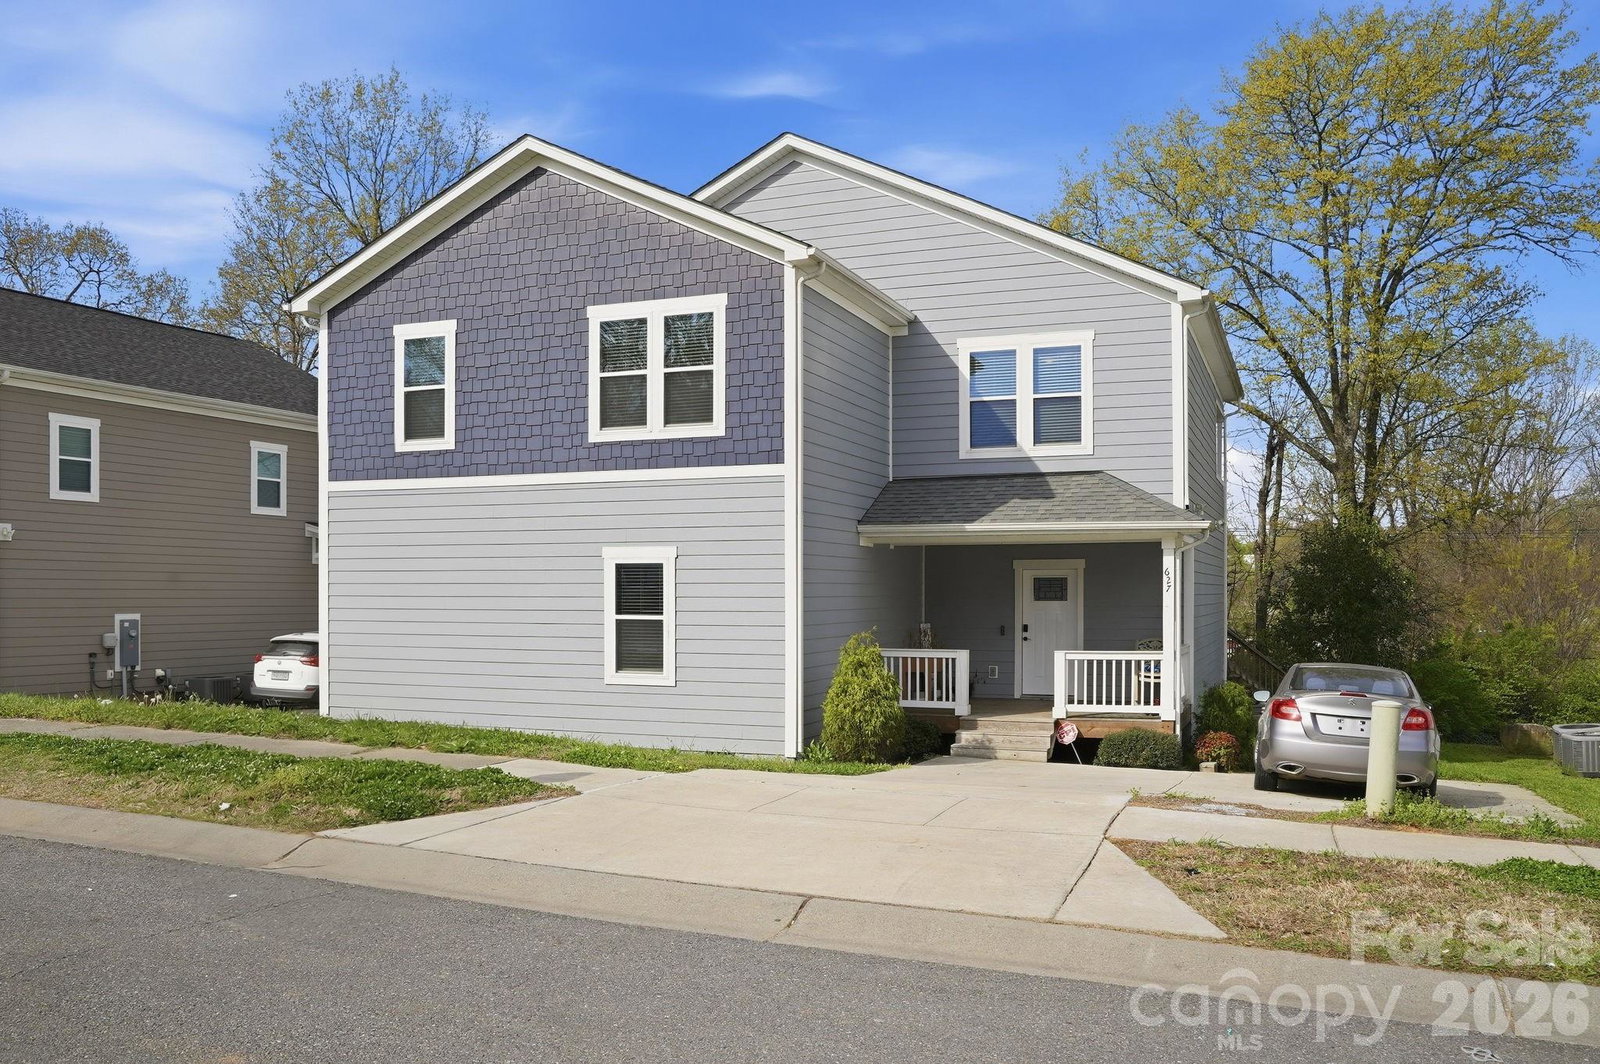
627 Grace Street, Gastonia, NC 28052

$315,000
5
BD
4
BA
2,903
SqFt

Show Photos

Verify your account to unlock exclusive photos, mortgage tools, and more.

Listing courtesy of Coldwell Banker Realty. chelsea.mcallister@cbrealty.com

List Price
$315,000
MLS#
4358688
Status
PENDING
Days on Market
129
Property Type
Residential
Foreclosure
Yes
Distressed Property
Yes
Year Built
2021
Price Change
▼ $10,000 1775241781
Bedrooms
5
Bathrooms
4
Full Baths
3
Half Baths
1
Lot Size
6,098
Lot Size Area
0.14
Living Area
2,903
Sq Ft Total
2903
County
Gaston
Subdivision
No Neighborhood
Special Conditions
In Foreclosure
Waterfront Features
None

Property Description

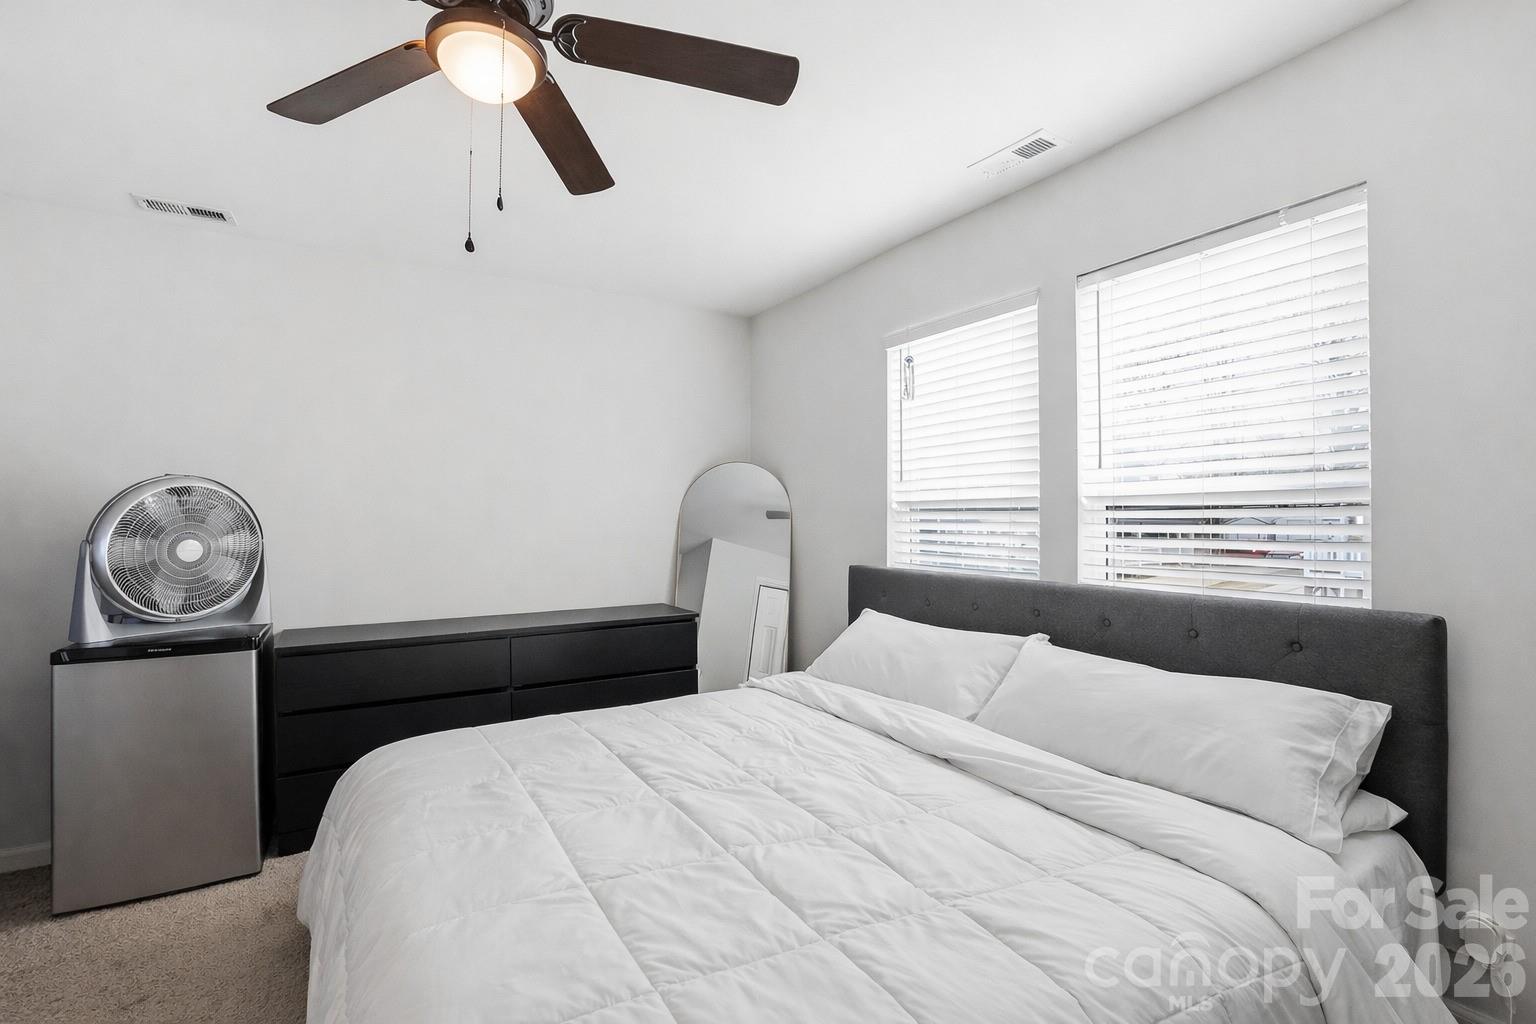
Competitively priced and offering exceptional space for the price, this large 5-bedroom, 3.5-bathroom home is ready for its next owner. Featuring dual primary suites on the first and second floors, the layout offers flexibility for guests or multigenerational living. Inside, you'll find craftsman-style interior doors, durable water-resistant flooring in the main living areas, and Acadia cabinetry in the kitchen and bathrooms. Enjoy outdoor living from the first-floor deck or relax on the second-floor balcony overlooking N. Chester St. Conveniently located near CaroMont Health Park, the FUSE District, and downtown Gastonia, with easy access to dining, entertainment, and local events

Additional Information

Community Features
None
Interior Features
Attic Stairs Pulldown, Built-in Features, Kitchen Island, Pantry, Walk-In Closet(s)
Floor Coverings
Carpet, Tile, Vinyl
Equipment
Dishwasher, Disposal, Electric Cooktop, Electric Oven, ENERGY STAR Qualified Dishwasher, ENERGY STAR Qualified Refrigerator, Wall Oven, Washer/Dryer
Foundation
Crawl Space
Main Level Rooms
Kitchen, Living Room, Dining Room, Bathroom-Half, Bed/Bonus, Primary Bedroom, Bathroom-Full
Laundry Location
Electric Dryer Hookup, In Hall, Upper Level
Heating
Heat Pump
Water
County Water
Sewer
Public Sewer
Exterior Construction
Hardboard Siding
Roof
Architectural Shingle
Parking
Driveway
Driveway
Concrete
Lot Description
Sloped
Elementary School
Woodhill
Middle School
Grier
High School
Ashbrook
Total Property HLA
2903
Master on Main Level
Yes

Mortgage Calculator

Amount of Loan
Annual Interest Rate
%
Term of Loan
Years

Does not include any taxes or fees.
Please consult a financial professional.
Calculator source: Real Geeks

“ Based on information submitted to the MLS GRID as of . All data is obtained from various sources and may not have been verified by broker or MLS GRID. Supplied Open House Information is subject to change without notice. All information should be independently reviewed and verified for accuracy. Some IDX listings have been excluded from this website. Properties may or may not be listed by the office/agent presenting the information © 2026 Canopy MLS as distributed by MLS GRID”

Last Updated: