




Listing courtesy of houzRE. cedeuel@gmail.com
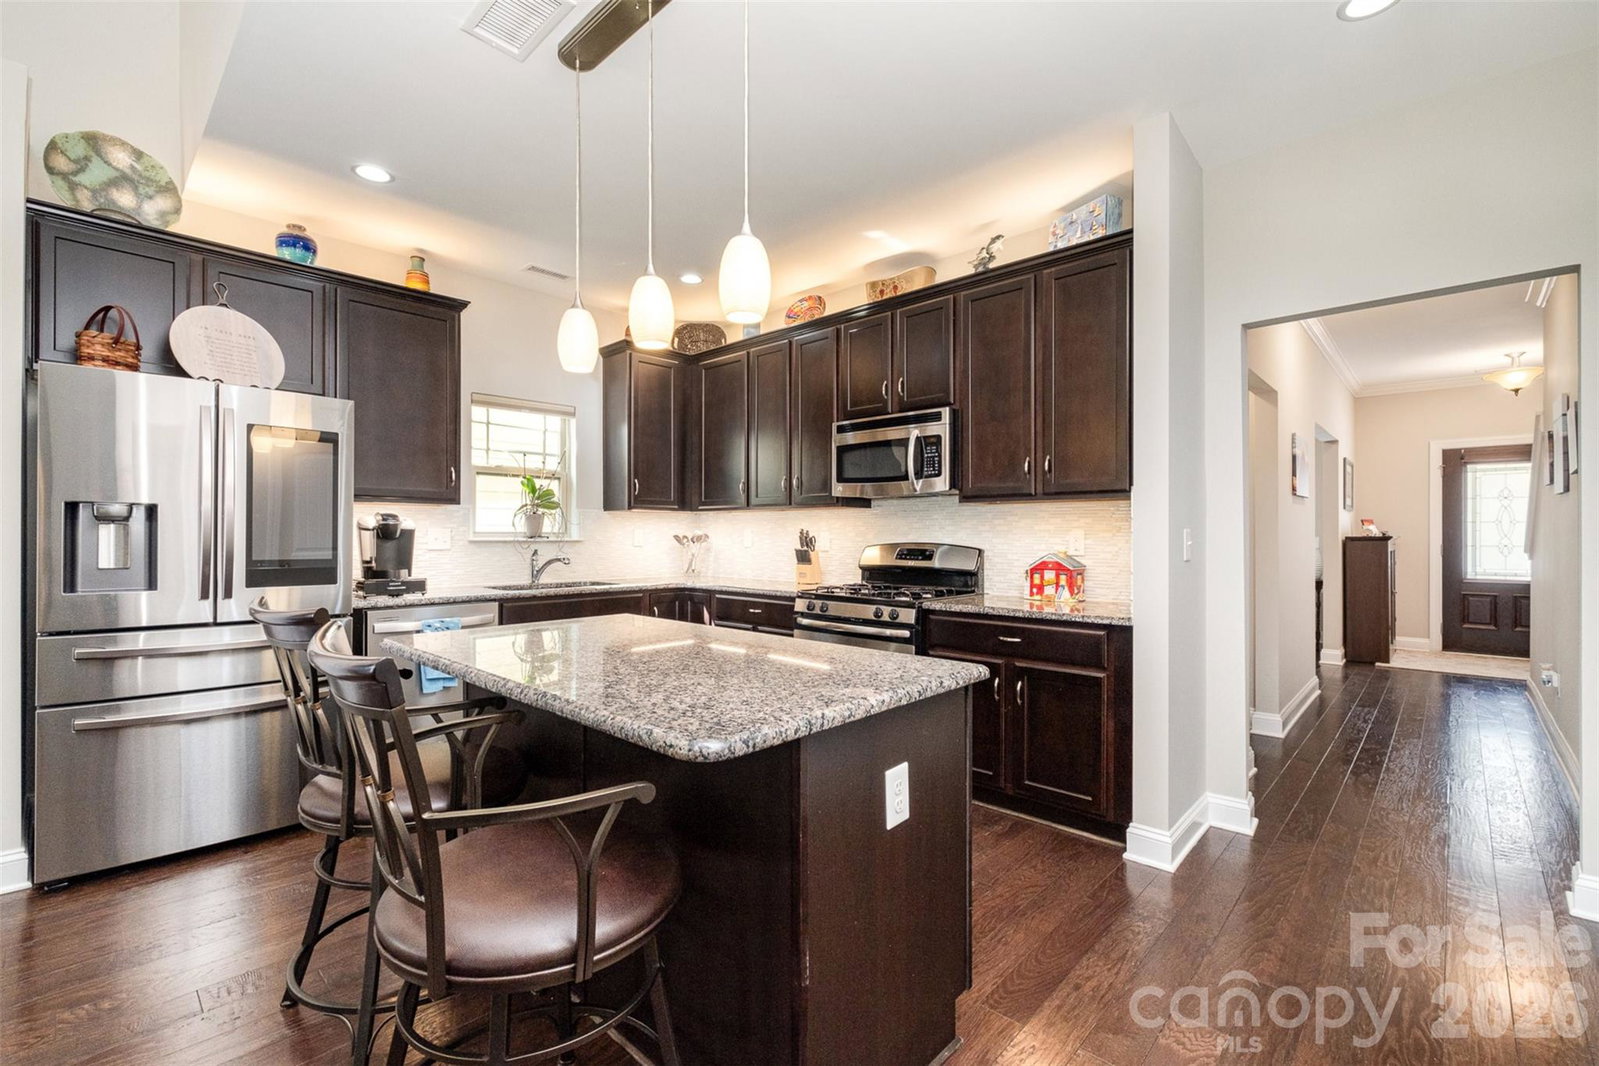
Move-in ready & meticulously maintained, this stunning 2-story townhome with an unfinished bsmt (heated/cooled by mini-splits & stubbed for bath,1441 htd SF shown as non-hla basement per MLS guidelines) can easily expand your living area! This home offers the perfect blend of modern comfort & convenient living. The open floorplan has a bright 2-sty GR perfect for entertaining. Enjoy the well-equipped kitchen featuring SS appl's & ample cabinet space. Retreat to your main level, luxurious Primary Ensuite BR with a walk-in shower & closet. Two generous secondary BR's provide ample space for family & guests. The large flex room upstairs is ready for your vision. Enjoy your private patio with gazebo, ideal for morning coffee. Recently painted with warm, neutral tones. New gas furnace in 2024. 9' ceilings & plantation shutters throughout. New tankless hot water heater too! This community offers amenities such as: clubhouse, sidewalks & community garden. This sleek & stylish home features updated fixtures and finishes. Lawn Maintenance included, spend less time on chores & more time enjoying life. Conveniently located minutes from Lake Norman, shopping, dining, entertainment, and highways. Close proximity to Charlotte-Douglas Int'l Airport. Recent price adjustment is sure to make this stunning home your favorite!
“ Based on information submitted to the MLS GRID as of . All data is obtained from various sources and may not have been verified by broker or MLS GRID. Supplied Open House Information is subject to change without notice. All information should be independently reviewed and verified for accuracy. Some IDX listings have been excluded from this website. Properties may or may not be listed by the office/agent presenting the information © 2026 Canopy MLS as distributed by MLS GRID”

Last Updated:
