15404 Crossing Gate Drive, Cornelius, NC 28031

$370,000
3
BD
3
BA
1,600
SqFt

Show Photos

Verify your account to unlock exclusive photos, mortgage tools, and more.

Listing courtesy of Southern Homes of the Carolinas, Inc. cynthia@teamre.biz

List Price
$370,000
MLS#
4363409
Status
ACTIVE
Days on Market
111
Property Type
Residential
Architectural Style
Traditional
Year Built
2004
Price Change
▼ $20,000 1784919639
Bedrooms
3
Bathrooms
3
Full Baths
2
Half Baths
1
Lot Size
5,662
Lot Size Area
0.13
Living Area
1,600
Sq Ft Total
1600
County
Mecklenburg
Subdivision
Caldwell Station
Special Conditions
None

Property Description

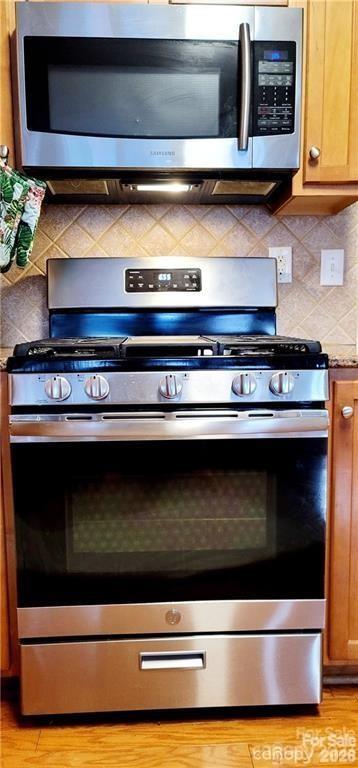
Must Sell - Pricing is highly negotiable, selling in current condition - GREAT INVESTMENT PROPERTY - Seller has mostly moved out. Highly sought-after community - Caldwell Station! Corner lot, lots of green-space, curb appeal. Inviting front porch (25 x 6), beautiful rear outdoor living patio (25 x 14) welcoming you at either entrance. Kitchen has tall 36-inch maple cabinets, granite countertops, tile back-splash. All new SS appliance pkg. Open kitchen with high top bar, dinette area, great for entertaining - Large rear window, open view of rear patio. Huge living room, TV nook and gas fireplace. Ample natural lighting! Front room can be formal dining/office space. Primary bedroom suite boasts a vaulted ceiling, private bath with double sinks, garden tub and separate shower. Walk-in closets. Laundry on bedroom level for easy access. Double car garage. Neighborhood amenities include pool, gym, playground, Pavilion and sidewalks. Close to all things Cornelius; shopping, schools, greenways, and Huntersville Recreational Center. Main HVAC is 2020 with new ductwork.

Additional Information

Hoa Fee
$195
Hoa Fee Paid
Quarterly
Community Features
Clubhouse, Fitness Center, Outdoor Pool, Playground, Recreation Area, Sidewalks, Street Lights, Walking Trails
Fireplace
Yes
Interior Features
Attic Other, Breakfast Bar, Built-in Features, Cable Prewire, Entrance Foyer, Garden Tub, Walk-In Closet(s)
Floor Coverings
Carpet, Hardwood, Vinyl
Equipment
Convection Oven, Dishwasher, Disposal, Gas Cooktop, Gas Oven, Gas Water Heater, Microwave, Plumbed For Ice Maker, Refrigerator, Self Cleaning Oven
Foundation
Slab
Main Level Rooms
Bathroom-Half, Kitchen, Office, Dining Area, Living Room, Bonus Room
Laundry Location
Electric Dryer Hookup, In Hall, Inside, Upper Level
Heating
Natural Gas
Water
City
Sewer
Public Sewer
Exterior Features
Fire Pit
Exterior Construction
Vinyl
Roof
Architectural Shingle
Parking
Detached Garage, Garage Faces Rear
Driveway
Concrete, Paved
Lot Description
Corner Lot
Elementary School
J.V. Washam
Middle School
Bailey
High School
William Amos Hough
Zoning
R100
Builder Name
DR HORTON
Total Property HLA
1600

Mortgage Calculator

Amount of Loan
Annual Interest Rate
%
Term of Loan
Years

Does not include any taxes or fees.
Please consult a financial professional.
Calculator source: Real Geeks

“ Based on information submitted to the MLS GRID as of . All data is obtained from various sources and may not have been verified by broker or MLS GRID. Supplied Open House Information is subject to change without notice. All information should be independently reviewed and verified for accuracy. Some IDX listings have been excluded from this website. Properties may or may not be listed by the office/agent presenting the information © 2026 Canopy MLS as distributed by MLS GRID”

Last Updated: