173 Rehoboth Lane, Mooresville, NC 28117

$9,200,000
5
BD
8
BA
8,784
SqFt

Show Photos

Verify your account to unlock exclusive photos, mortgage tools, and more.

Listing courtesy of Ivester Jackson Christie's. sherry@ivesterjackson.com

List Price
$9,200,000
MLS#
4364494
Status
ACTIVE
Days on Market
115
Property Type
Residential
Architectural Style
Spanish
Year Built
2002
Price Change
▼ $800,000 1783016380
Bedrooms
5
Bathrooms
8
Full Baths
5
Half Baths
3
Lot Size
62,726
Lot Size Area
1.44
Living Area
8,784
Sq Ft Total
8784
County
Iredell
Subdivision
The Point
Special Conditions
None
Waterfront
Yes
Waterfront Features
Boat Lift, Boat Slip (Deed), Personal Watercraft Lift, Pier, Retaining Wall, Dock

Property Description

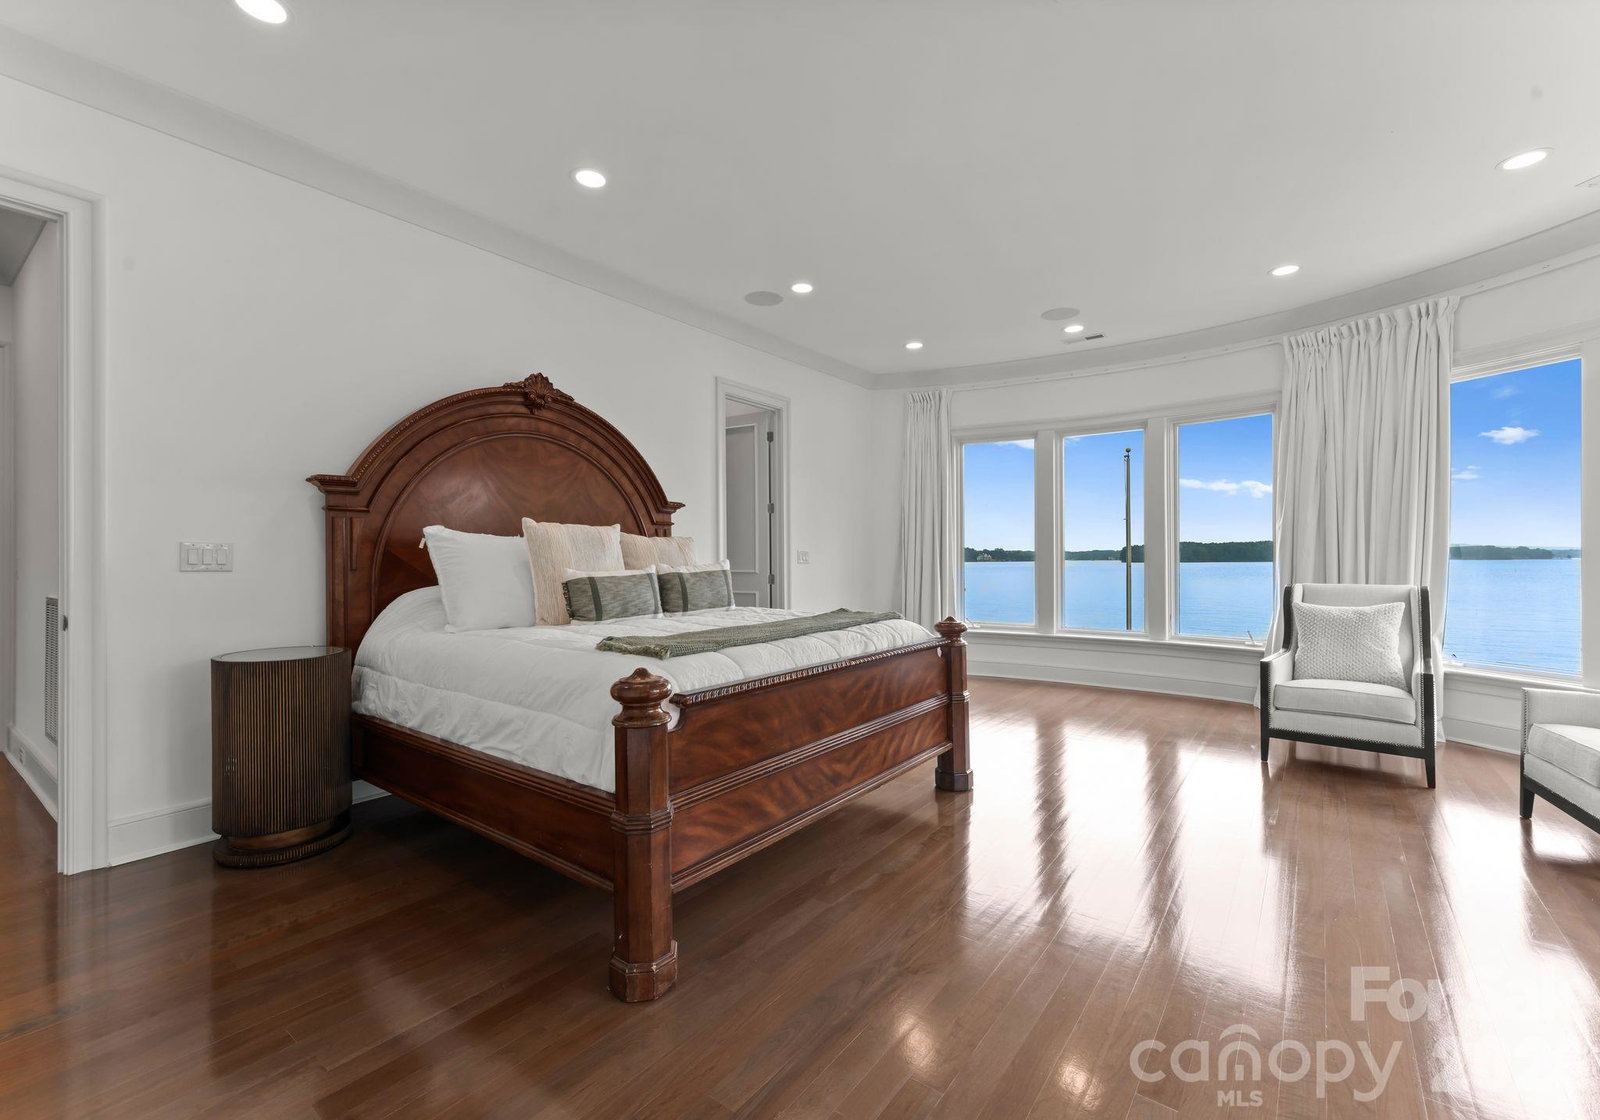
Welcome to Puesta del Sol... A Rare Waterfront Sanctuary with 938’ of Pristine Shoreline on Lake Norman — where ELEGANCE meets EXCLUSIVITY. Nestled on a private gated peninsula, this estate offers 938 feet of shoreline & panoramic lake views from every level & bedroom! Inside, light-filled spaces, curved walls, designer finishes, & a gourmet kitchen set the tone for effortless luxury. The main-level primary suite offers luxurious bedroom, dual closets, and separate shower & spa-like bath. Take the elevator to the second level boasting 2nd primary suite plus 3 additional spacious en-suite bedrooms, theater, billiard room, and exercise space. End or begin the day on the rooftop covered terrace with stunning sunrise & sunset vistas. The outdoor spaces are equally impressive: pool and spa, private pier with a dock, boat lift equipped with electric Swiftshield cover & jet ski lifts. This is more than a home — it’s a rare lifestyle opportunity on one of North Carolina’s most desirable lakes.

Additional Information

Hoa Fee
$1,107
Hoa Fee Paid
Semi-Annually
Community Features
Clubhouse, Game Court, Golf, Outdoor Pool, Playground, Recreation Area, Sidewalks, Sport Court, Street Lights, Tennis Court(s), Walking Trails
Fireplace
Yes
Interior Features
Attic Finished, Attic Walk In, Built-in Features, Cable Prewire, Elevator, Entrance Foyer, Garden Tub, Kitchen Island, Open Floorplan, Split Bedroom, Storage, Walk-In Closet(s), Walk-In Pantry, Wet Bar
Floor Coverings
Carpet, Marble, Stone, Tile
Equipment
Bar Fridge, Dishwasher, Disposal, Double Oven, Dryer, Exhaust Fan, Exhaust Hood, Filtration System, Gas Cooktop, Gas Oven, Gas Water Heater, Ice Maker, Microwave, Plumbed For Ice Maker, Refrigerator with Ice Maker, Tankless Water Heater, Warming Drawer, Washer/Dryer, Wine Refrigerator
Foundation
Crawl Space
Main Level Rooms
Primary Bedroom, Bathroom-Full, Great Room, Dining Room, Living Room, Wine Cellar, Breakfast, Laundry, Bar/Entertainment, Kitchen, Office, Bathroom-Half, Bathroom-Half, Utility Room
Laundry Location
Electric Dryer Hookup, Laundry Room, Main Level, Multiple Locations, Sink, Upper Level
Heating
Electric, Forced Air, Heat Pump, Natural Gas
Water
Community Well, Shared Well
Sewer
Septic Installed
Exterior Features
Dock - Floating, Hot Tub, In-Ground Irrigation, Rooftop Terrace
Exterior Construction
Hard Stucco
Roof
Tile
Parking
Circular Driveway, Driveway, Electric Gate, Attached Garage, Garage Door Opener, Garage Faces Front, Garage Faces Rear, Keypad Entry
Driveway
Brick, Gated, Paved
Lot Description
Cleared, Corner Lot, Cul-De-Sac, Level, Private, Views, Waterfront
Elementary School
Woodland Heights
Middle School
Woodland Heights
High School
Lake Norman
Builder Name
Lakeland Luxury, INC
Total Property HLA
8784
Master on Main Level
Yes

Mortgage Calculator

Amount of Loan
Annual Interest Rate
%
Term of Loan
Years

Does not include any taxes or fees.
Please consult a financial professional.
Calculator source: Real Geeks

“ Based on information submitted to the MLS GRID as of . All data is obtained from various sources and may not have been verified by broker or MLS GRID. Supplied Open House Information is subject to change without notice. All information should be independently reviewed and verified for accuracy. Some IDX listings have been excluded from this website. Properties may or may not be listed by the office/agent presenting the information © 2026 Canopy MLS as distributed by MLS GRID”

Last Updated: