




Listing courtesy of Showcase Realty LLC. nancy@showcaserealty.net
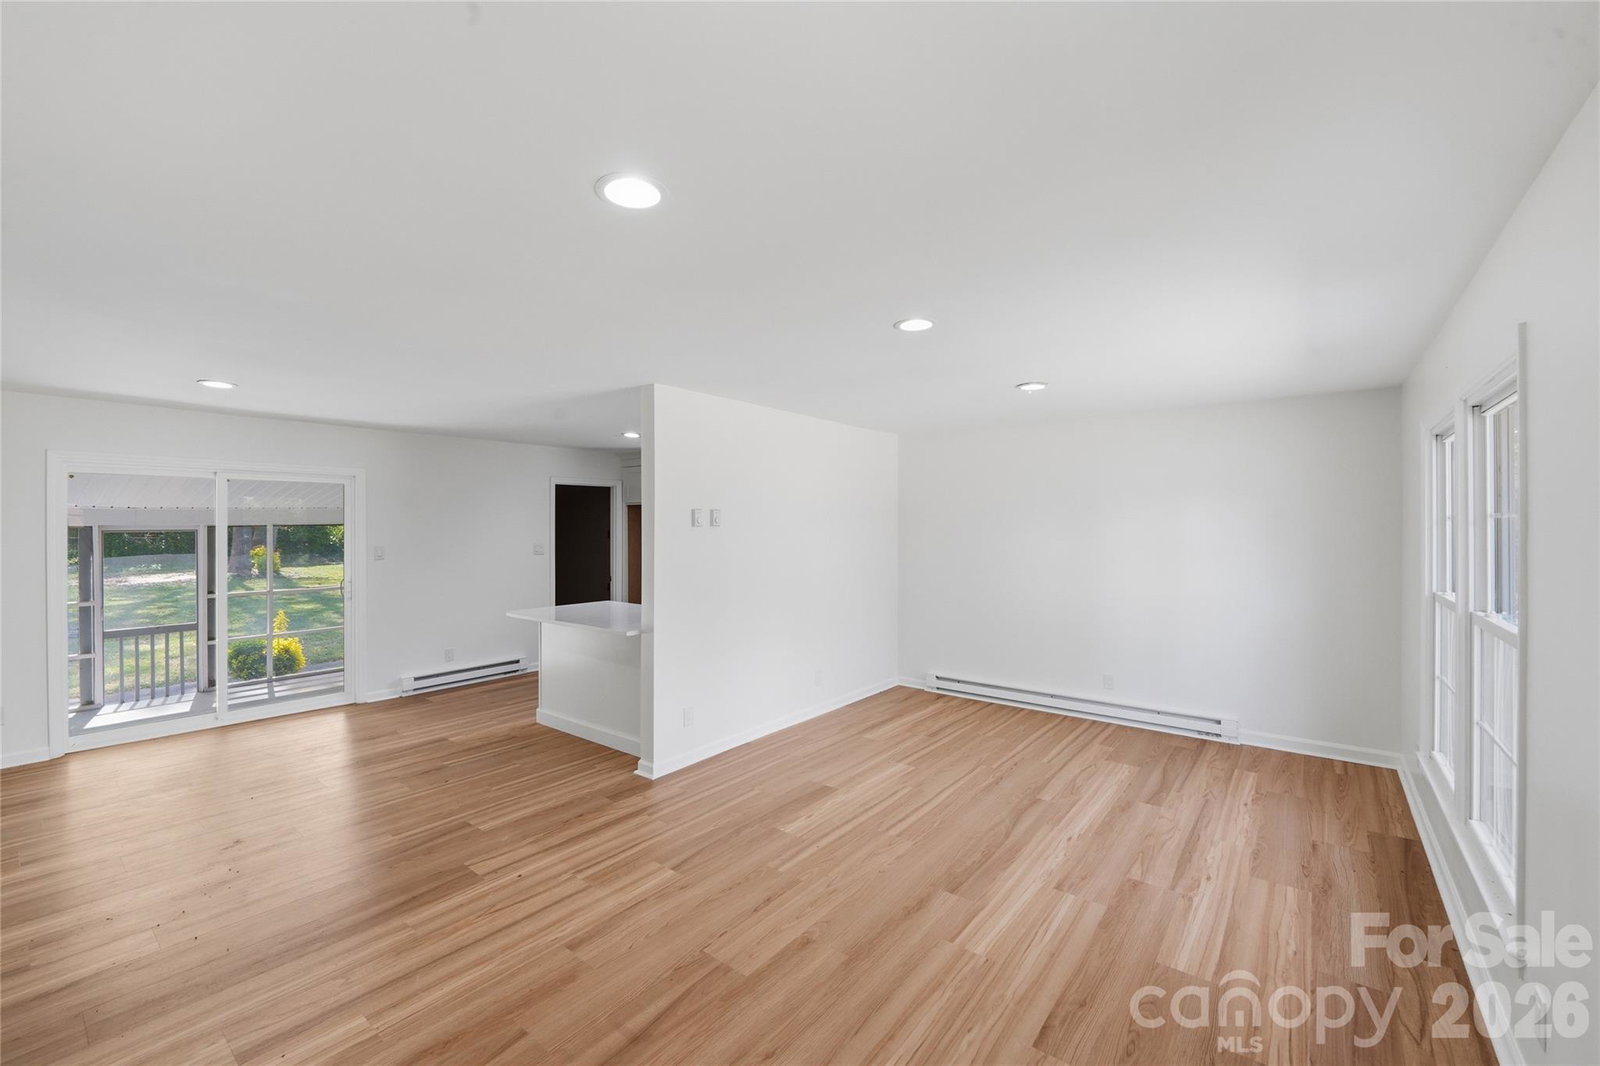
Beautifully updated 3-bedroom, 2-bath home offering modern finishes, functional living space, and a large yard—perfect for comfortable everyday living. Brand new HVAC system was installed. Step inside to a spacious living area filled with natural light from large windows, complemented by warm flooring that flows seamlessly into the updated kitchen. The kitchen is equipped with stainless steel appliances, sleek cabinetry, and ample counter space, making it ideal for both cooking and entertaining. Both bathrooms have been thoughtfully updated with stylish finishes, providing a fresh, modern feel. The layout offers flexibility for families, roommates, or a home office setup. Enjoy outdoor living with a huge backyard, perfect for relaxing, entertaining, or additional space to spread out. The screened porch adds even more versatility for year-round enjoyment. Conveniently located in East Charlotte with easy access to shopping, dining, parks, and Uptown—offering both value and accessibility in a growing area.
“ Based on information submitted to the MLS GRID as of . All data is obtained from various sources and may not have been verified by broker or MLS GRID. Supplied Open House Information is subject to change without notice. All information should be independently reviewed and verified for accuracy. Some IDX listings have been excluded from this website. Properties may or may not be listed by the office/agent presenting the information © 2026 Canopy MLS as distributed by MLS GRID”

Last Updated:
