7144 Lynbrook Creek Road, Denver, NC 28037

$2,035,000
4
BD
4
BA
3,821
SqFt

Show Photos

Verify your account to unlock exclusive photos, mortgage tools, and more.

Listing courtesy of Red Boots Realty, Inc. RBR@ThereIsNoPlaceLikeHomeNC.com

List Price
$2,035,000
MLS#
4365380
Status
ACTIVE
Days on Market
103
Property Type
Residential
Year Built
1999
Price Change
▼ $40,000 1785175572
Bedrooms
4
Bathrooms
4
Full Baths
4
Lot Size
44,866
Lot Size Area
1.03
Living Area
3,821
Sq Ft Total
3821
County
Catawba
Subdivision
No Neighborhood
Special Conditions
None
Waterfront
Yes
Waterfront Features
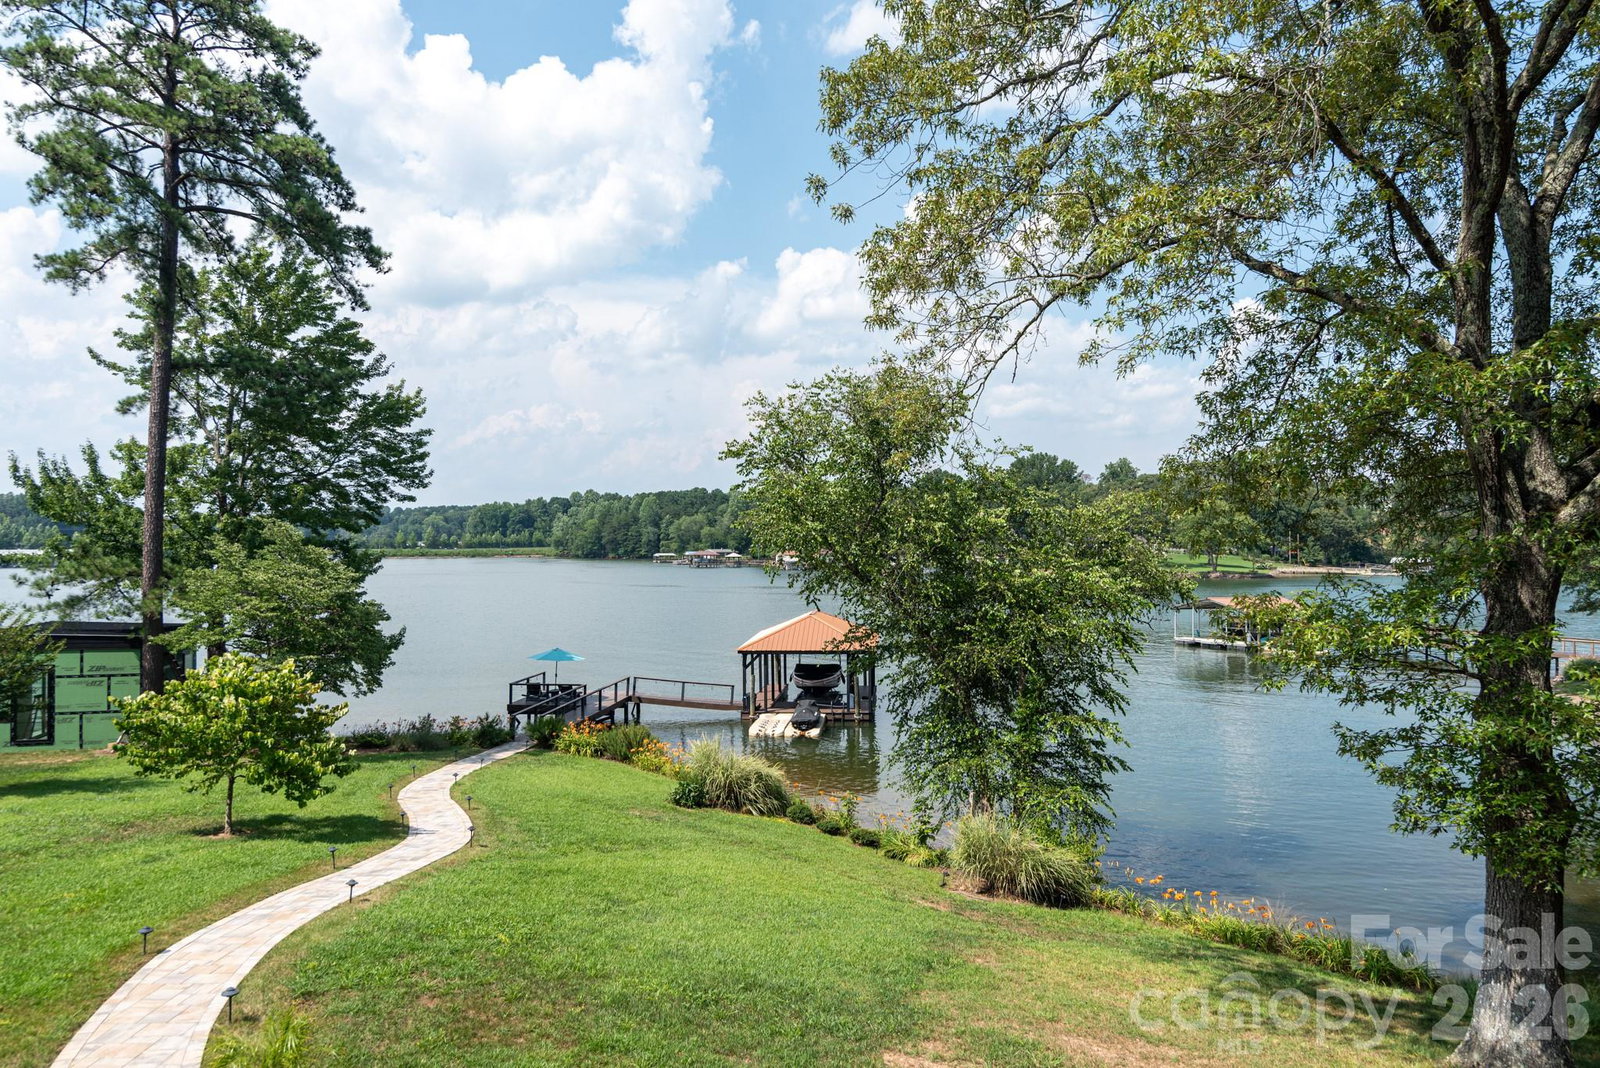
Boat Lift, Covered structure

Property Description

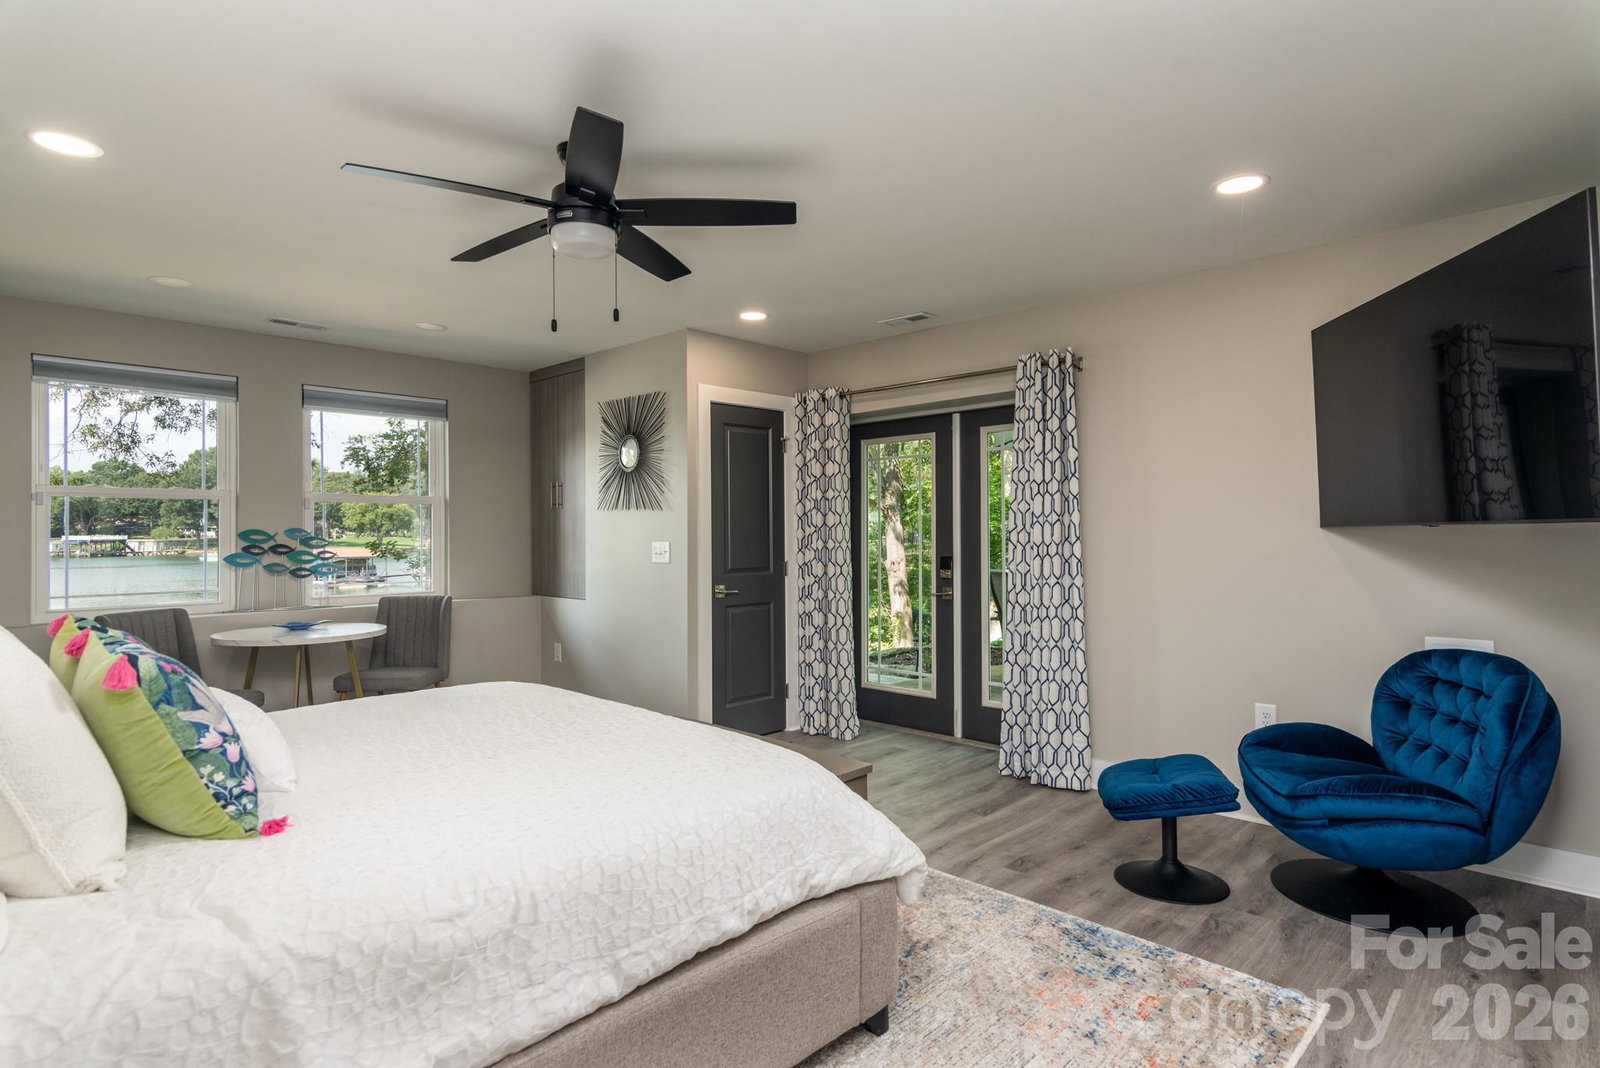
***Price Improvement*** Experience waterfront living in this exquisite home, nestled on a private lot, offering a harmonious blend of modern luxury & natural beauty. Gleaming floors throughout add warmth & sophistication. The heart of the home is its expansive living area, where the kitchen, dining area, and living rooms flow together. Indulge in your primary suite, a private sanctuary with its large, spa-like shower, dual vanities with ample storage & custom closet. Enjoy breathtaking views of Lake Norman from many vantage points throughout the home. The lower level, newly constructed, includes a second kitchen, media/billiards room, wet bar, fitness room, a spacious Bedroom & and private living quarters/in-law suite. Discover a luxurious backyard paradise with a stone firepit & hot tub terrace ideal for outdoor dining or relaxing with serene views.

Additional Information

Fireplace
Yes
Interior Features
Breakfast Bar, Built-in Features, Cable Prewire, Entrance Foyer, Kitchen Island, Open Floorplan, Pantry, Split Bedroom, Walk-In Closet(s), Wet Bar
Floor Coverings
Carpet, Laminate, Tile
Equipment
Bar Fridge, Dishwasher, Down Draft, Electric Water Heater, Exhaust Fan, Exhaust Hood, Filtration System, Gas Cooktop, Microwave, Refrigerator, Wall Oven, Washer/Dryer
Foundation
Basement
Main Level Rooms
Primary Bedroom, Kitchen, Living Room, Dining Room, Bedroom(s), Bathroom-Full, Laundry
Laundry Location
Electric Dryer Hookup, Mud Room
Heating
Heat Pump
Water
Well
Sewer
Septic Installed
Exterior Features
Above Ground Hot Tub / Spa, Dock - Floating, In-Ground Irrigation, Other - See Remarks
Exterior Construction
Hardboard Siding, Stone Veneer
Roof
Architectural Shingle
Parking
Driveway, Attached Garage, Garage Door Opener, Parking Space(s)
Driveway
Concrete, Gravel
Lot Description
Waterfront
Elementary School
Unspecified
Middle School
Unspecified
High School
Unspecified
Total Property HLA
3821
Master on Main Level
Yes

Mortgage Calculator

Amount of Loan
Annual Interest Rate
%
Term of Loan
Years

Does not include any taxes or fees.
Please consult a financial professional.
Calculator source: Real Geeks

“ Based on information submitted to the MLS GRID as of . All data is obtained from various sources and may not have been verified by broker or MLS GRID. Supplied Open House Information is subject to change without notice. All information should be independently reviewed and verified for accuracy. Some IDX listings have been excluded from this website. Properties may or may not be listed by the office/agent presenting the information © 2026 Canopy MLS as distributed by MLS GRID”

Last Updated: