




Listing courtesy of Premier Sotheby's International Realty. VicAndAmyPetrenko@PremierSIR.com
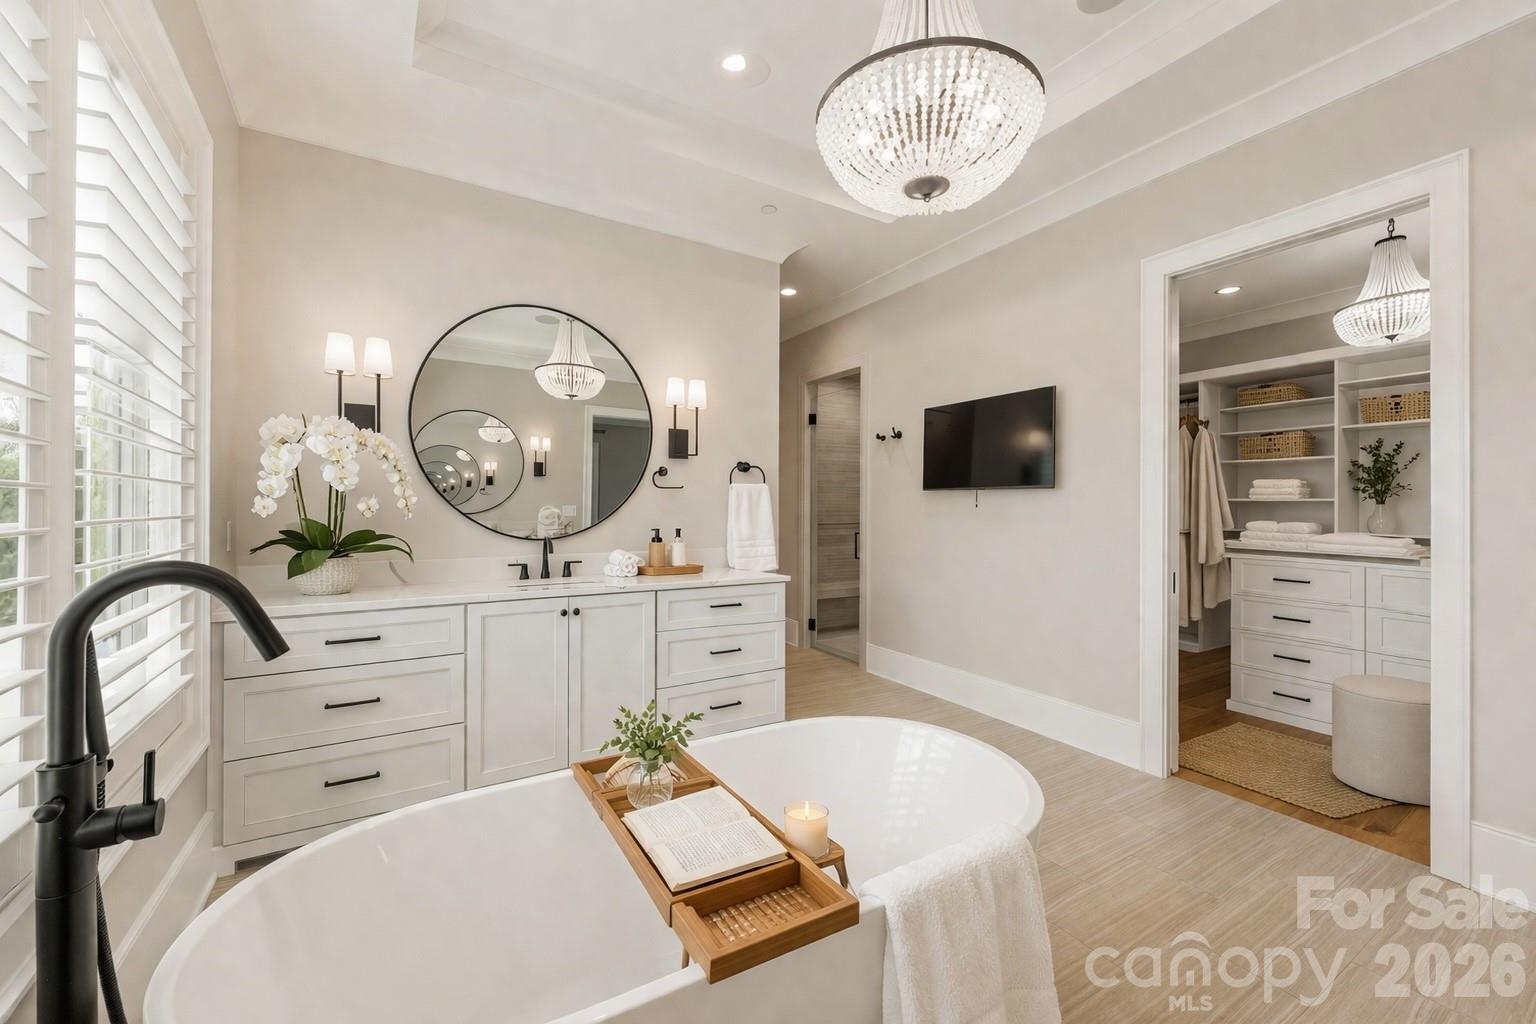
What if the ultimate luxury wasn't more space, but more freedom to enjoy life? At Watermark Lake Norman, Residence 342 offers a refined approach to luxury living—where thoughtful design, effortless elegance, and resort-inspired amenities come together in one of Cornelius's most coveted addresses. Spanning approximately 2,921 square feet, this beautifully appointed three-bedroom residence invites you to embrace a lifestyle that feels both sophisticated and wonderfully uncomplicated. Expansive living spaces flow seamlessly into an extraordinary outdoor lanai, where electronic shades create comfort and versatility for everything from quiet mornings to elegant evenings with friends. A private balcony off the primary suite offers another intimate retreat, while curated finishes, abundant natural light, and thoughtful entertaining features—including two beverage drawers and a dedicated beverage refrigerator—elevate the everyday experience. Beyond your residence, Watermark's private, resort-inspired amenities offer a seamless extension of home. Enjoy the swimming pool, fitness center, pickleball, putting green, and inviting gathering spaces—all without the responsibilities of maintaining a sprawling estate. Just moments from Lake Norman's celebrated waterfront dining, marinas, and charming communities, this exceptional address places the best of lake living within easy reach. For those who have experienced the extraordinary and now seek the freedom to enjoy it, Residence 342 offers something increasingly rare: luxury without the demands. Because true sophistication isn't about having more. It's about making room for what matter most.
“ Based on information submitted to the MLS GRID as of . All data is obtained from various sources and may not have been verified by broker or MLS GRID. Supplied Open House Information is subject to change without notice. All information should be independently reviewed and verified for accuracy. Some IDX listings have been excluded from this website. Properties may or may not be listed by the office/agent presenting the information © 2026 Canopy MLS as distributed by MLS GRID”

Last Updated:
