




Listing courtesy of RE/MAX Select. 803-517-1885
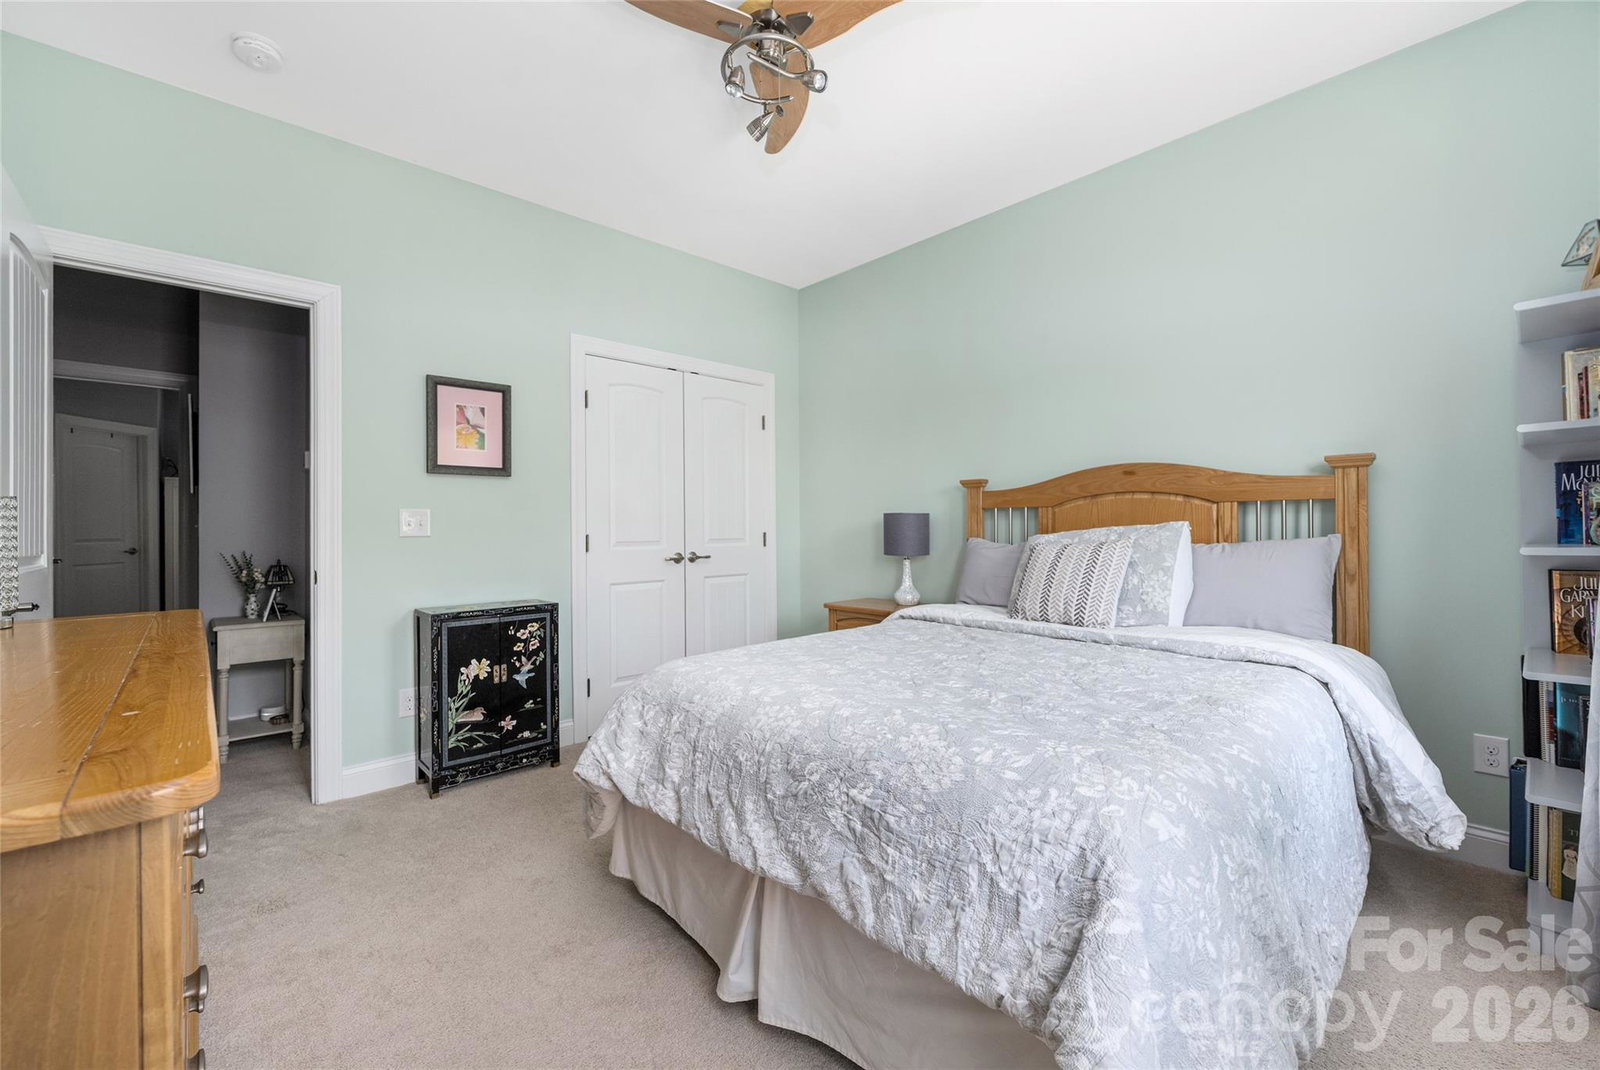
Enjoy low-maintenance living in one of Huntersville’s most desirable neighborhoods! This beautifully maintained brick-front townhome offers 2 bedrooms PLUS a versatile flex space across 1,676 square feet of thoughtfully designed living space. The main level features 9’ ceilings and an open floor plan that seamlessly connects the living, dining, and kitchen areas, creating an inviting space for both everyday living and entertaining. Warm wood flooring and upgraded lighting add character and enhance the home’s welcoming feel. The kitchen maximizes counter space and cabinet storage in a highly functional layout featuring warm wood cabinetry, granite countertops, tile backsplash, stainless steel appliances, and a breakfast bar. Soft-close cabinetry throughout the kitchen and bathrooms adds an elevated touch. Upstairs, both bedrooms are generously sized and feature private ensuite bathrooms. The primary suite includes a walk-in closet, double vanity, and a large tub. Laundry is conveniently located on the upper level, and the washer and dryer are included. The lower-level flex space offers endless possibilities—perfect for a home office, gym, media room, playroom, or creative studio. An oversized 1-car garage provides ample storage space, with additional parking in the driveway and on-street parking on Cinnabar Place. Seller is offering a 1-year home warranty for added peace of mind. Vermillion is a charming, well-maintained neighborhood with tree-lined streets, sidewalks, and an impressive array of amenities, including two pools, playgrounds, parks, walking trails, a community garden, and a neighborhood restaurant. Located just a 15-minute walk (or short drive) from downtown Huntersville, with convenient access to Charlotte and the Lake Norman area.
“ Based on information submitted to the MLS GRID as of . All data is obtained from various sources and may not have been verified by broker or MLS GRID. Supplied Open House Information is subject to change without notice. All information should be independently reviewed and verified for accuracy. Some IDX listings have been excluded from this website. Properties may or may not be listed by the office/agent presenting the information © 2026 Canopy MLS as distributed by MLS GRID”

Last Updated:
