

Listing courtesy of Keller Williams Unified. jamie.gentry@gmail.com
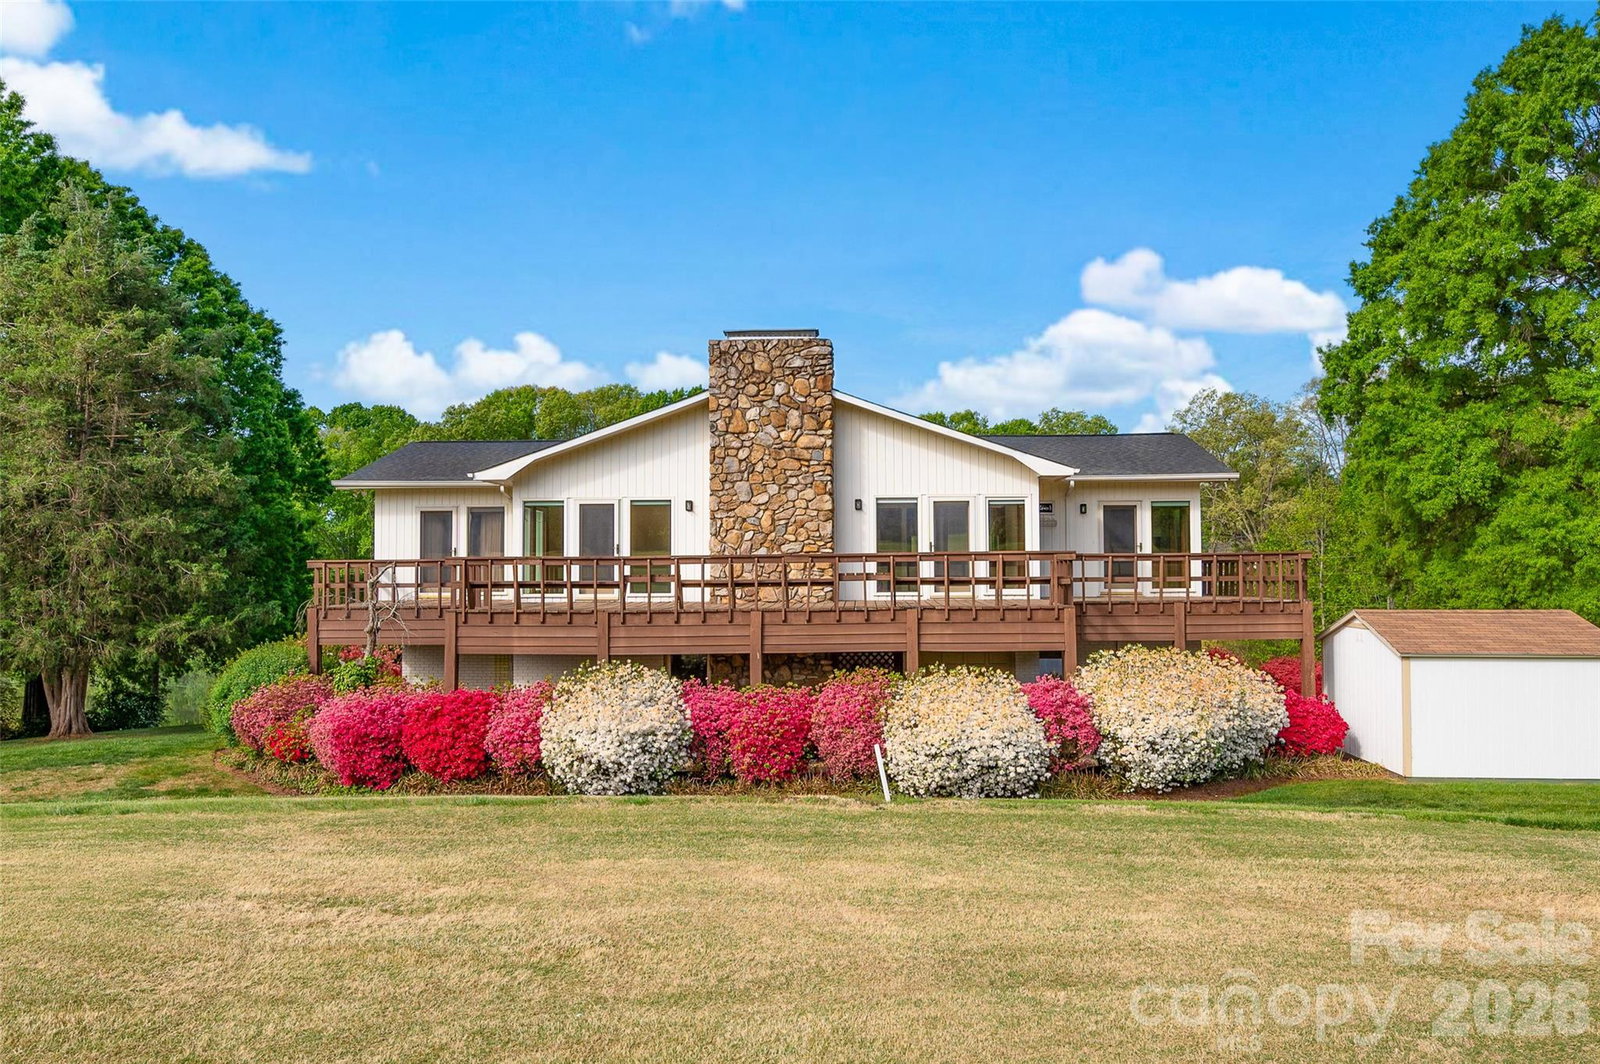
Contemporary-style home offering a unique blend of character, natural light, and scenic golf course from the back deck and pond views from the front deck. The open living spaces are highlighted by warm wood ceilings and expansive windows that bring in abundant natural light and showcase the surrounding landscape. The kitchen and living areas provide a functional layout for everyday living and entertaining. The spacious layout flows seamlessly to a large wraparound deck, ideal for enjoying those views! On this level, is also the primary with an updated en-suite bath and an additional updated bath on this level provides comfort and flexibility. The lower level offers extra space that is perfect for privacy including a recreation room, two bedroom, full bath w/ shower-tub combo and 2 car garage with room for golf cart, workshop potential, or ample storage. The well landscaped exterior with mature plantings enhances the setting-- a rare opportunity combining modern design elements with a tranquil, view-filled environment. Truly one of a kind.
“ Based on information submitted to the MLS GRID as of . All data is obtained from various sources and may not have been verified by broker or MLS GRID. Supplied Open House Information is subject to change without notice. All information should be independently reviewed and verified for accuracy. Some IDX listings have been excluded from this website. Properties may or may not be listed by the office/agent presenting the information © 2026 Canopy MLS as distributed by MLS GRID”

Last Updated:
