


Listing courtesy of RE/MAX Executive. jamiepurvisrealtor@yahoo.com
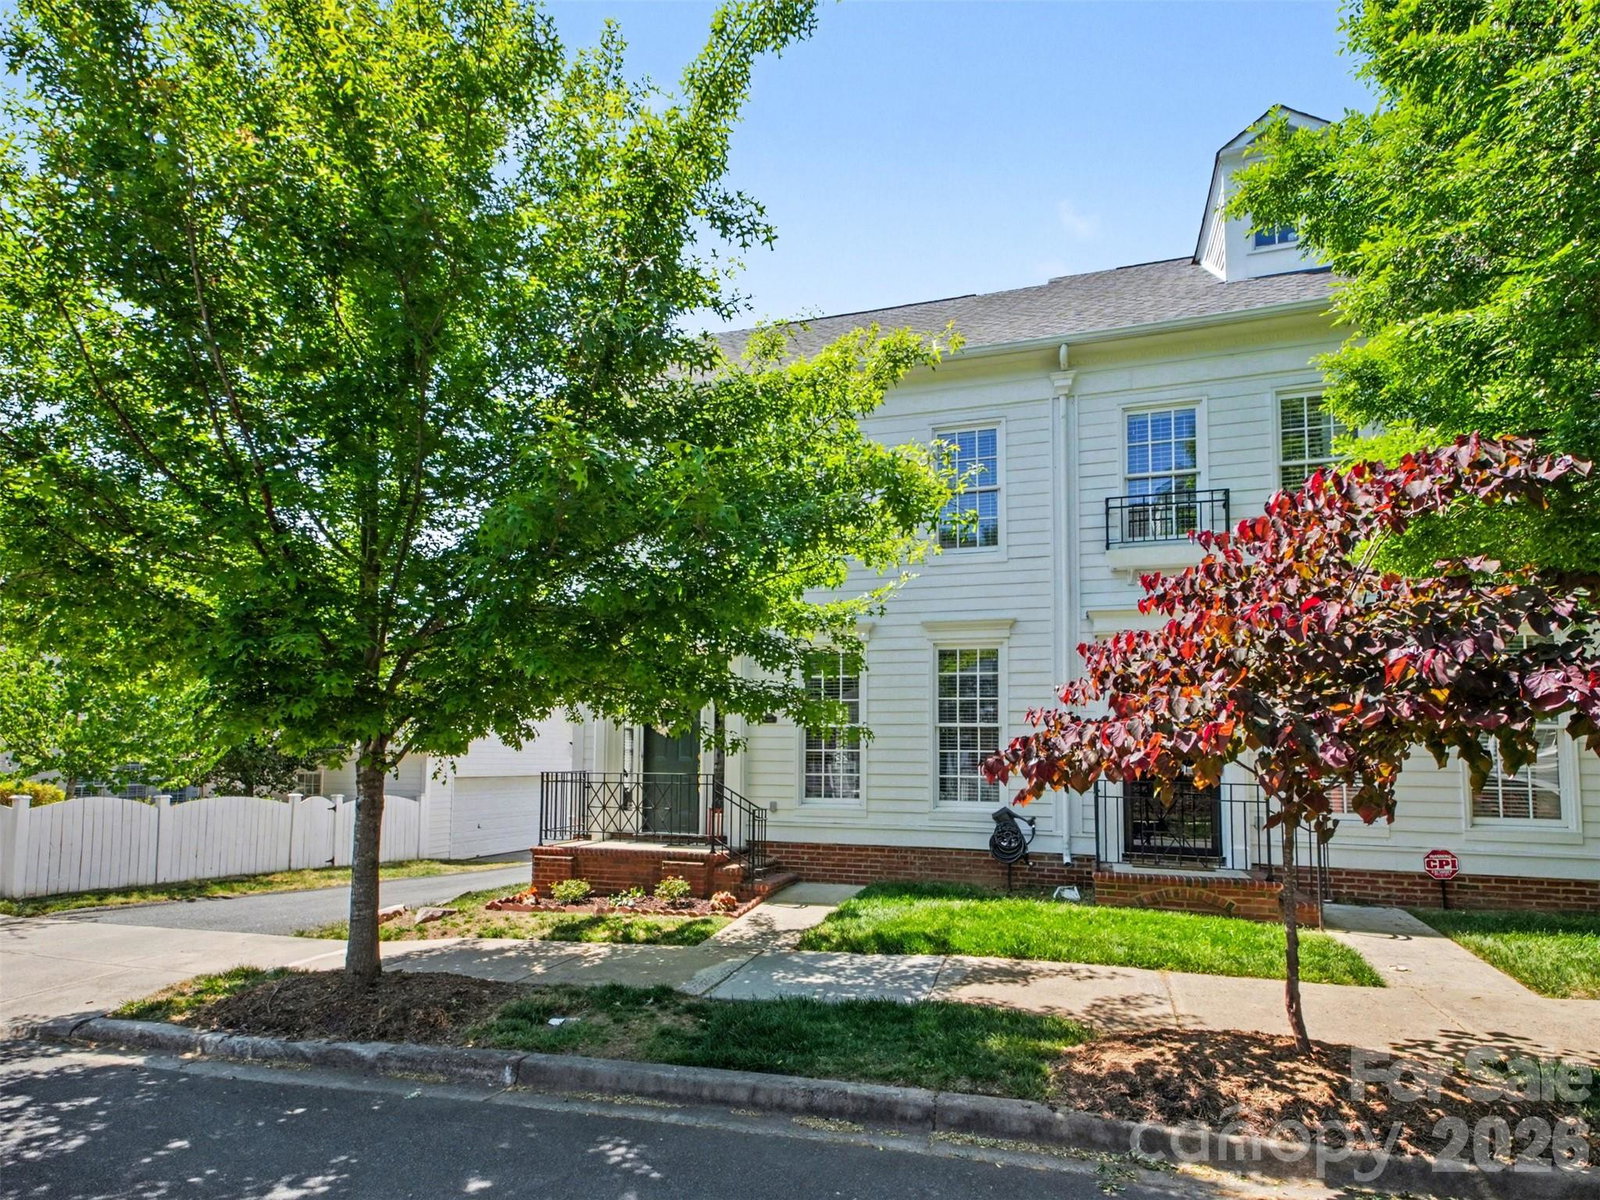
FRESH PAINT THROUGHOUT, REFRIGERATOR, WASHER AND DRYER WILL CONVEY WITH PURCHASE! Welcome to this end-unit townhome in Vermillion, where modern comfort meets true walkable neighborhood living. Natural light fills the open floor plan, featuring luxury vinyl plank flooring throughout the main level. The kitchen includes a peninsula for additional seating, subway tile backsplash, and ample cabinet and counter space. Fresh paint throughout. Upstairs are three bedrooms offering flexibility for family, guests, or a home office. Nestled between the main level and detached two-car garage, the private patio is fully fenced with a gate ideal for pets and playing. Vermillion amenities include two saltwater pools — one walkable and adjacent to the neighborhood playground — plus scenic walking trails and a vibrant community calendar featuring Food Truck Fridays, community garage sales, and more. Harvey's, the neighborhood's own restaurant, is steps away. What sets this location apart is the walkability. A 15–20-minute stroll along continuous sidewalks connects you to downtown Huntersville's breweries, restaurants, future bakery and wine bar, park, and pickleball courts. A planned greenway running directly through Vermillion will connect the neighborhood to the downtown greenway.
“ Based on information submitted to the MLS GRID as of . All data is obtained from various sources and may not have been verified by broker or MLS GRID. Supplied Open House Information is subject to change without notice. All information should be independently reviewed and verified for accuracy. Some IDX listings have been excluded from this website. Properties may or may not be listed by the office/agent presenting the information © 2026 Canopy MLS as distributed by MLS GRID”

Last Updated:
