






Listing courtesy of Collective Realty LLC. 704-705-8008
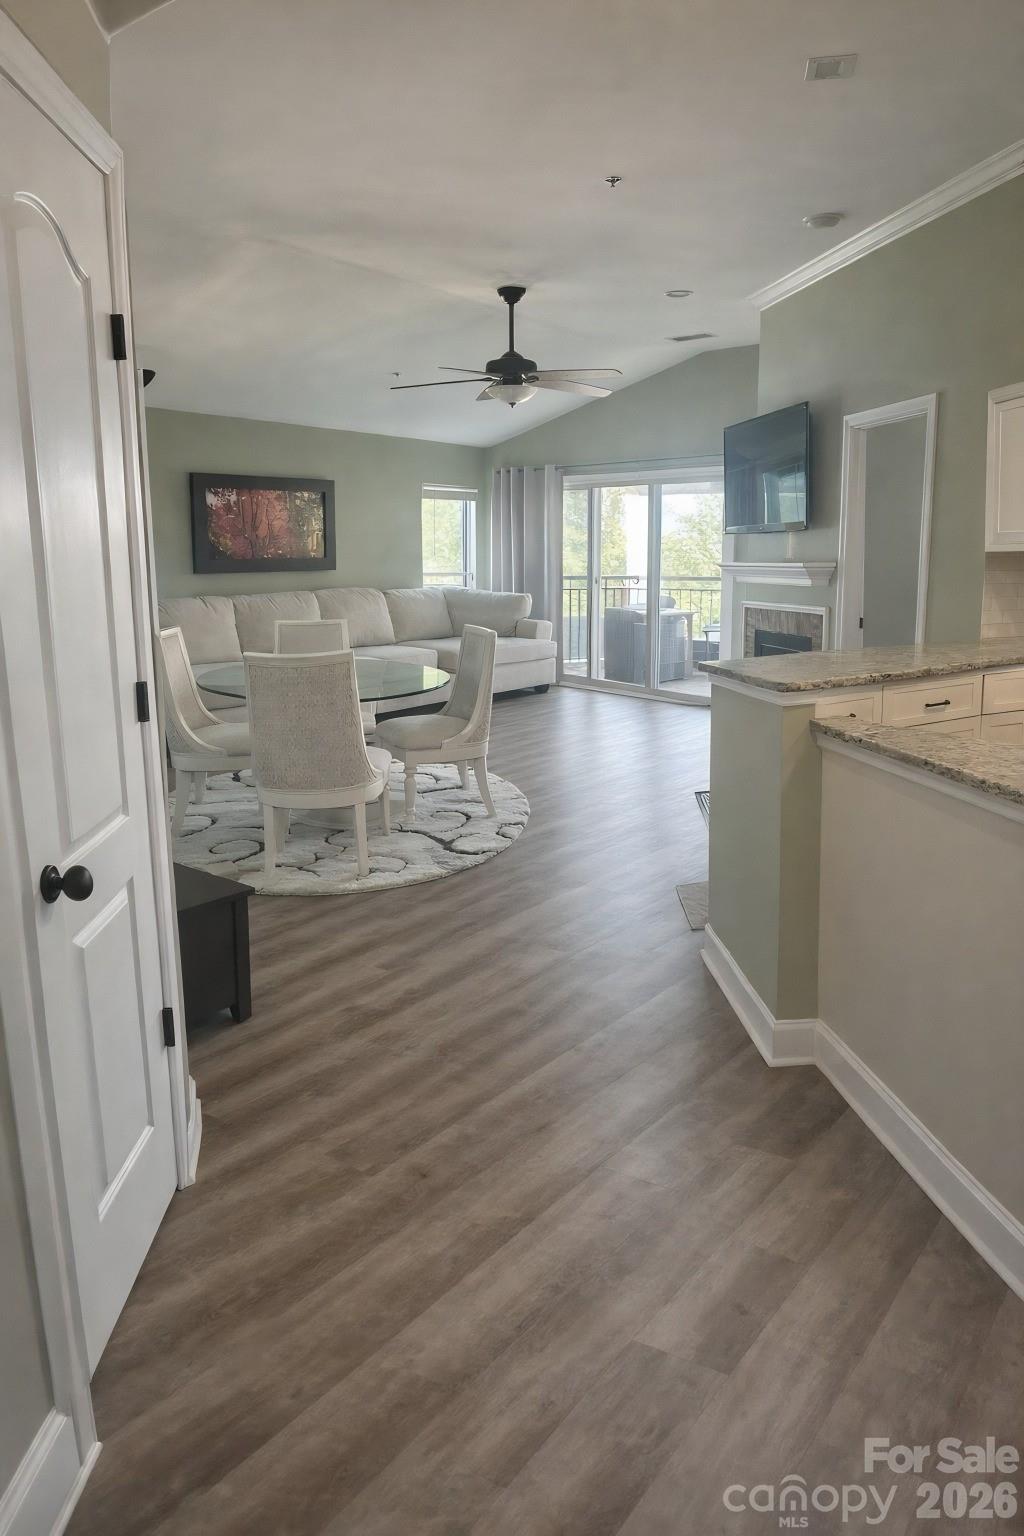
Perched on the third floor in the highly desirable Half Moon Bay community, this inviting condo offers beautiful views of Lake Norman and a relaxed, low-maintenance lifestyle in the heart of Cornelius. Enjoy peaceful mornings and stunning sunsets from your private vantage point overlooking the water. Inside, the open-concept layout is filled with natural light, creating a bright and airy feel throughout the main living space. The living room flows seamlessly into the dining area and kitchen, making it ideal for both everyday living and entertaining. Large windows and sliding glass doors showcase the lake views and bring the outdoors in. The spacious primary suite provides a comfortable retreat, while an additional bedroom offers flexibility for guests, a home office, or hobbies. Thoughtful design and easy flow make the home both functional and welcoming. Seller is offering 'Buyer Choice' credit at closing with acceptable offer that the buyer may use toward, home improvements such as paint allowance Located just minutes from shopping, dining, and marina access, this condo combines convenience with scenic charm. Whether you're looking for a full-time residence, weekend getaway, or investment opportunity, this Lake Norman-view property delivers the best of lakeside living.
“ Based on information submitted to the MLS GRID as of . All data is obtained from various sources and may not have been verified by broker or MLS GRID. Supplied Open House Information is subject to change without notice. All information should be independently reviewed and verified for accuracy. Some IDX listings have been excluded from this website. Properties may or may not be listed by the office/agent presenting the information © 2026 Canopy MLS as distributed by MLS GRID”

Last Updated:
