


Listing courtesy of Keller Williams South Park. hiregeyer@gmail.com
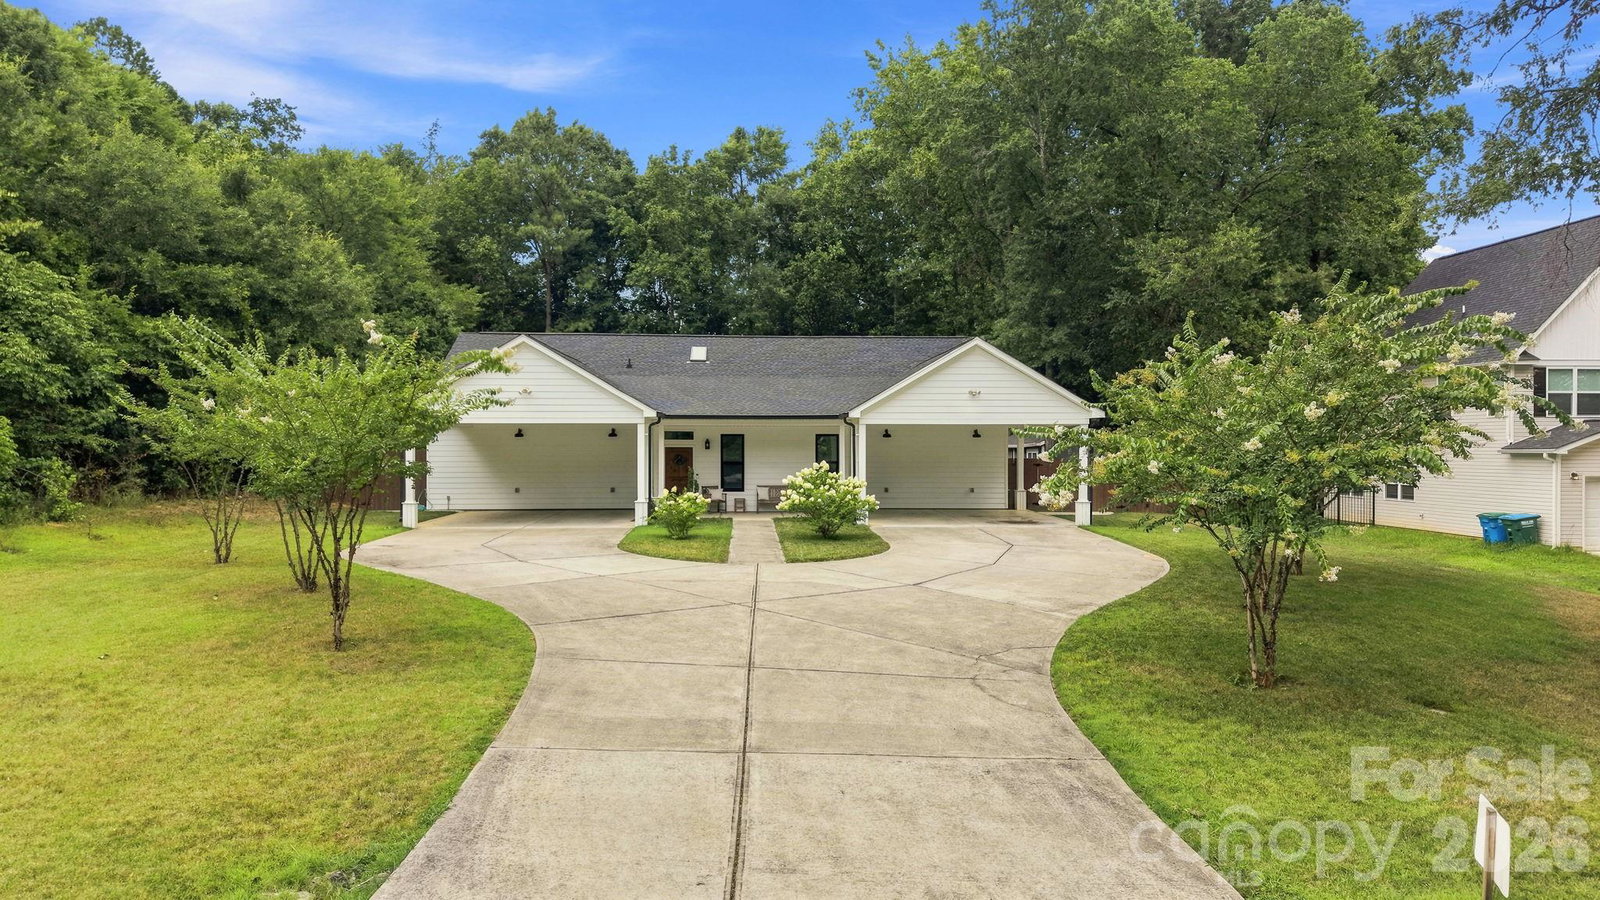
Come explore this stunning ranch home with all it's charm and great location in Matthews, NC. Recently built Mint Hill Elementary School & new restaurants & shopping minutes away. Split floor plan with 3 bedrooms and 2 full bathrooms, a spacious kitchen with ample storage, walk in pantry and quick access to a large covered terrace for entertaining and relaxation. Bright sunroom with kitchenette and amazing five speaker system installed for enchanting sound to enjoy while listening to music or watching your favorite shows. Two deep skylights in the entrance hall bring in tons of natural light. All furniture is available for sale so please let us know if you like any of the personal property. House was built in 2019 so everything is practically new. The guest bathroom has new flooring installed and the amazing living room has a radiant electric fireplace & superb line of sight to other rooms of the house. The custom laundry room has a rustic barn door access and is conveniently located to the secondary bedrooms. Primary Bedroom is just gorgeous, tray ceiling, computer niche, ensuite bathroom with shower stall and separate soaking tub. Walk in closets in all the bedrooms, beautiful flooring throughout along with classic fixtures that add to the overall appeal. Over a half acre of land, an extensive firepit and paver work, a fenced is area for animals if you choose to have them. Currently the owners have a few chickens at the back of the property. Back yard is totally fenced in with gate at either side, covered parking for four vehicles, low traffic and quick access to the pond that connects to Idlewild Park & the Irwin Creek Greenway. Also, there huge space in the attic for anyone wishing to expand living quarters if desired.
“ Based on information submitted to the MLS GRID as of . All data is obtained from various sources and may not have been verified by broker or MLS GRID. Supplied Open House Information is subject to change without notice. All information should be independently reviewed and verified for accuracy. Some IDX listings have been excluded from this website. Properties may or may not be listed by the office/agent presenting the information © 2026 Canopy MLS as distributed by MLS GRID”

Last Updated:
