2229 Tabor Road, Sherrills Ford, NC 28673

$571,150
5
BD
3
BA
3,098
SqFt

Show Photos

Verify your account to unlock exclusive photos, mortgage tools, and more.

Listing courtesy of Eastwood Homes. mconley@eastwoodhomes.com

List Price
$571,150
MLS#
4373183
Status
ACTIVE
Days on Market
74
Property Type
Residential
Year Built
2026
Price Change
▲ $1,250 1782948475
Bedrooms
5
Bathrooms
3
Full Baths
3
Lot Size
7,840
Lot Size Area
0.18
Living Area
3,098
Sq Ft Total
3098
County
Catawba
Subdivision
Laurelbrook
Special Conditions
None

Property Description

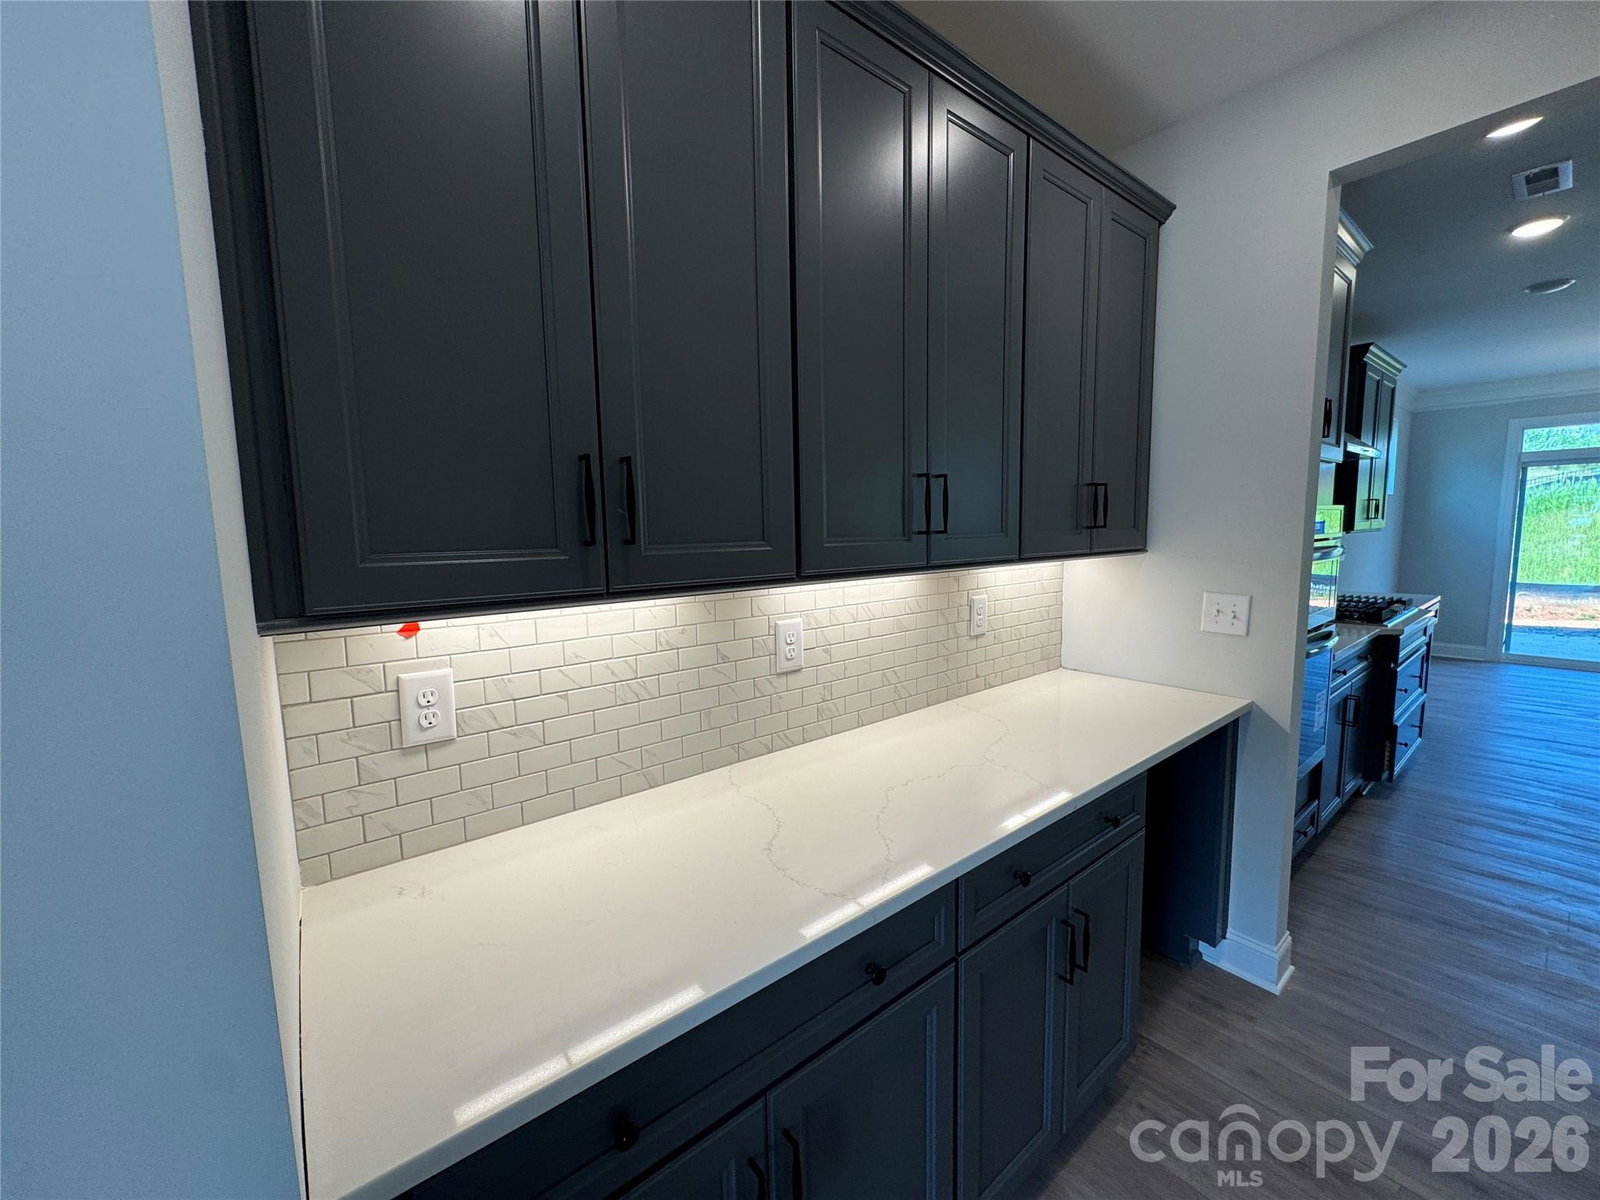
Brand new construction in an amenity-rich community less than two miles from Lake Norman! This 2-story Davidson plan has 5 bedrooms, 3 full baths, and more than 3,000 square feet of living space. The kitchen features grey cabinets, quartz counters, tile backsplash, a stainless range hood, and stainless appliances, including a gas cooktop. The same design carries through to the butler pantry, which also has a built-in wine refrigerator. The main floor also includes a guest bedroom, a full bathroom with a 4-ft shower with bench seat, dining room with tray ceiling, mud room with drop zone, and family room with gas fireplace. The upper floor has the primary suite with a luxury shower, three secondary bedrooms, a full bath, loft, and laundry room. Other extras include foyer with tray ceiling, soft-close cabinets, and stairs with composite treads & metal balusters. Community amenities include a pool, cabana, pickleball courts, and pocket parks. Find out more today!

Additional Information

Hoa Fee
$495
Hoa Fee Paid
Semi-Annually
Community Features
Clubhouse, Outdoor Pool, Pickleball, Sidewalks, Other
Fireplace
Yes
Interior Features
Built-in Features, Cable Prewire, Drop Zone, Entrance Foyer, Kitchen Island, Walk-In Closet(s), Walk-In Pantry
Floor Coverings
Carpet, Vinyl
Equipment
Dishwasher, Disposal, Electric Water Heater, Exhaust Hood, Gas Cooktop, Microwave, Self Cleaning Oven, Wall Oven, Wine Refrigerator
Foundation
Slab
Main Level Rooms
Dining Room, Mud, Bathroom-Full, Bedroom(s), Family Room, Kitchen, Breakfast
Laundry Location
Electric Dryer Hookup, Laundry Room, Upper Level
Heating
Forced Air, Natural Gas
Water
City
Sewer
Public Sewer
Exterior Construction
Fiber Cement, Stone Veneer
Roof
Architectural Shingle
Parking
Driveway, Attached Garage, Garage Door Opener, Garage Faces Front
Driveway
Concrete, Paved
Elementary School
Catawba
Middle School
Mill Creek
High School
Bandys
Zoning
PD-CD
New Construction
Yes
Builder Name
Eastwood Homes
Total Property HLA
3098

Mortgage Calculator

Amount of Loan
Annual Interest Rate
%
Term of Loan
Years

Does not include any taxes or fees.
Please consult a financial professional.
Calculator source: Real Geeks

“ Based on information submitted to the MLS GRID as of . All data is obtained from various sources and may not have been verified by broker or MLS GRID. Supplied Open House Information is subject to change without notice. All information should be independently reviewed and verified for accuracy. Some IDX listings have been excluded from this website. Properties may or may not be listed by the office/agent presenting the information © 2026 Canopy MLS as distributed by MLS GRID”

Last Updated: