

Listing courtesy of Tech Realty LLC. realestate@techrealtyllc.com
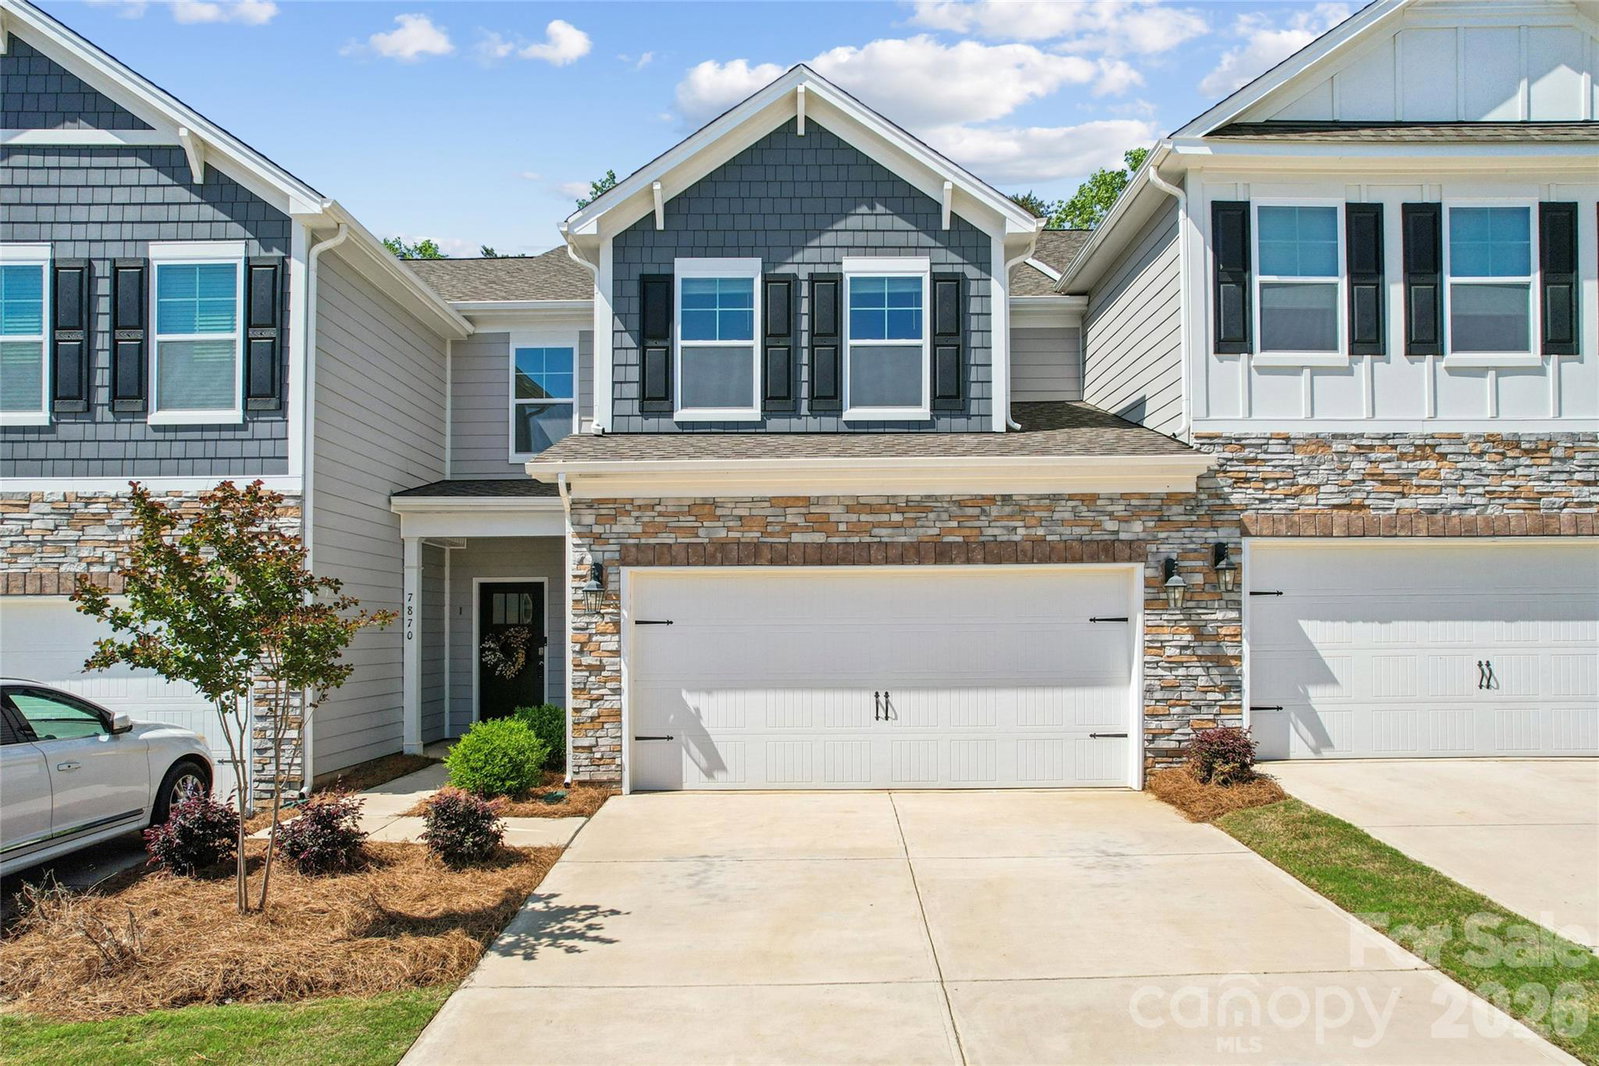
Discover a home where open-concept design meets effortless everyday living. This thoughtfully crafted 4-bedroom residence centers around a gourmet kitchen—featuring a generous island and modern finishes—that flows naturally into the light-filled dining and living spaces. The main level is anchored by a serene primary suite, offering a private retreat complete with dual vanities and an expansive walk-in closet. Upstairs, the versatile loft serves as your blank canvas—perfect for a lively media room or a quiet creative studio—flanked by three spacious guest bedrooms. Beyond your front door, enjoy a community designed for connection. Whether you're cooling off at the pool, meeting neighbors at the dog park, or enjoying an evening stroll along the tree-lined sidewalks, this home offers a blend of style and convenience that is hard to find. This home backs up to a *beautiful wooded lot*, you get a level of backyard privacy that is hard to find in a neighborhood with these kinds of amenities.
“ Based on information submitted to the MLS GRID as of . All data is obtained from various sources and may not have been verified by broker or MLS GRID. Supplied Open House Information is subject to change without notice. All information should be independently reviewed and verified for accuracy. Some IDX listings have been excluded from this website. Properties may or may not be listed by the office/agent presenting the information © 2026 Canopy MLS as distributed by MLS GRID”

Last Updated:
