




Listing courtesy of LPT Realty, LLC. michellegravesrealtor@gmail.com
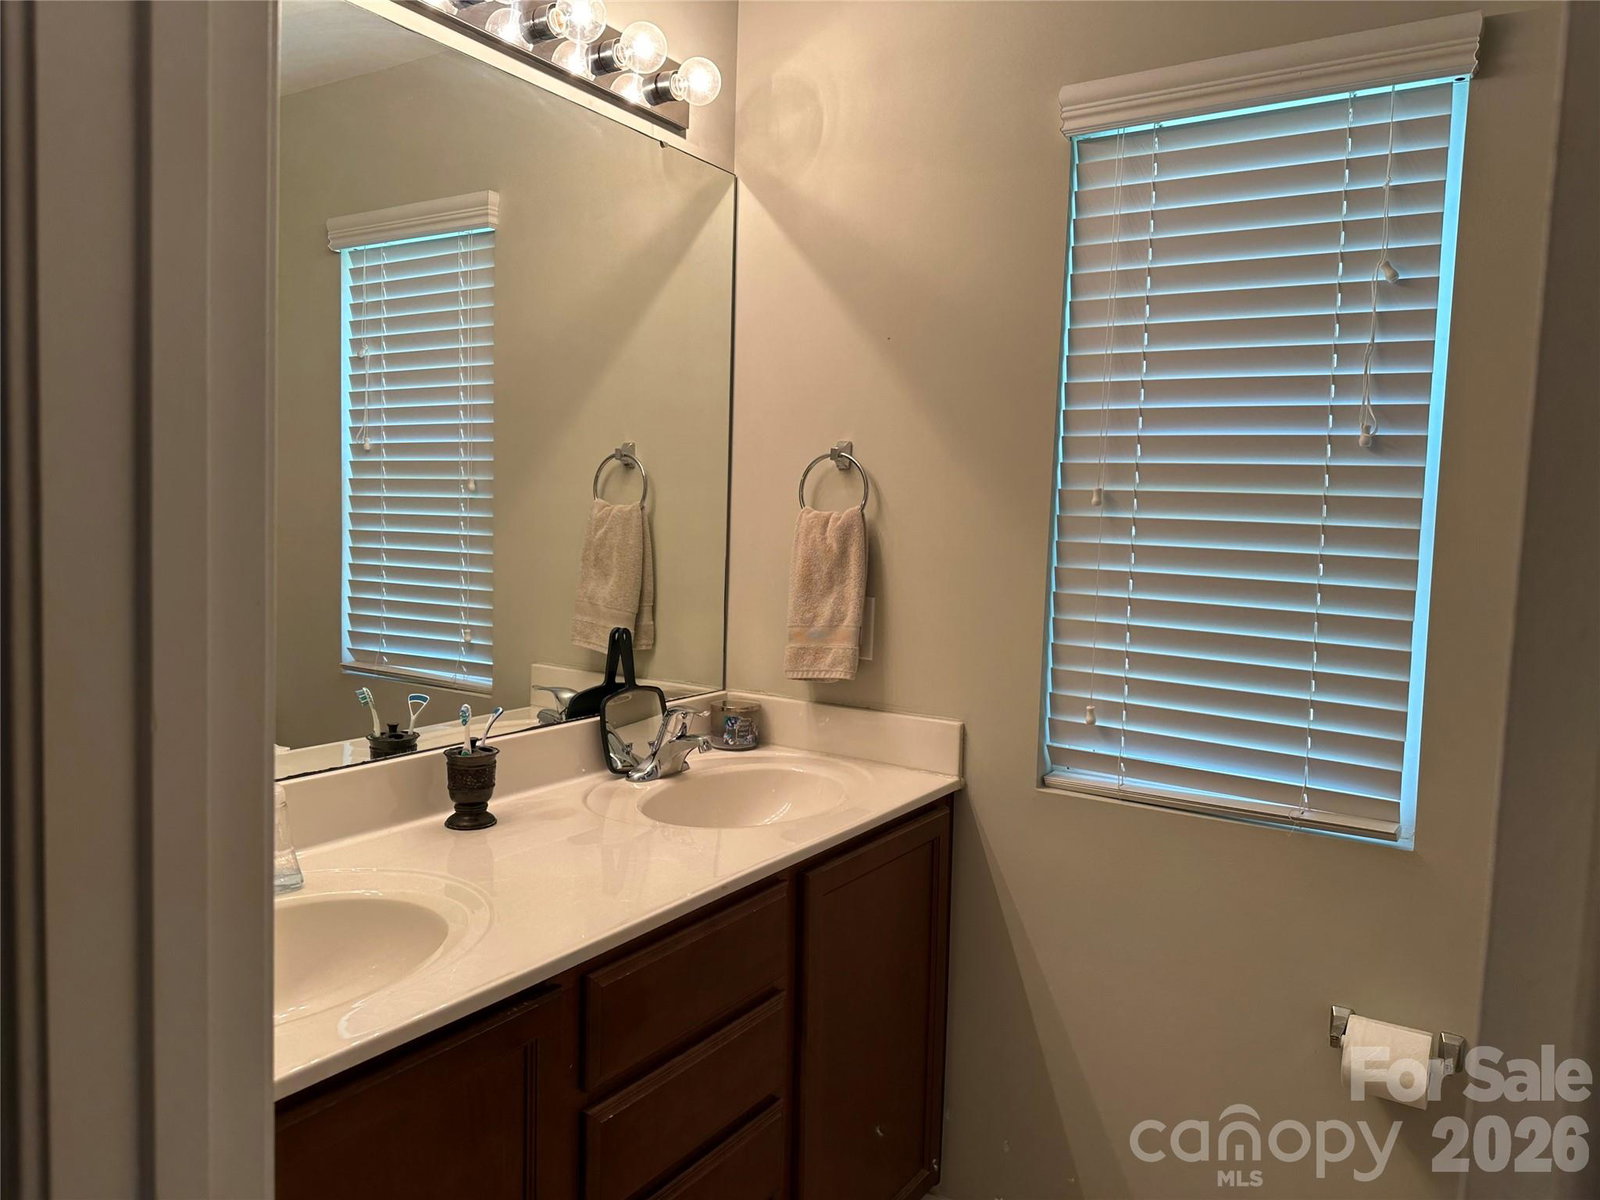
Price improved! Don't wait on this charming, well-maintained home tucked away on a quiet cul-de-sac in the desirable Wildwood Ridge community. Conveniently located just minutes from I-85, Concord Mills, shopping, and dining, this home offers the perfect blend of comfort and accessibility. Featuring 3 bedrooms, 2.5 baths, and a versatile loft, there’s plenty of space to fit your lifestyle—whether you need a home office, playroom, or additional living area. The main level showcases durable LVP flooring throughout and an open-concept layout ideal for everyday living and entertaining. The kitchen is equipped with stainless steel appliances, a pantry, and a breakfast bar, seamlessly connecting to the dining area and spacious family room. Upstairs, the primary suite provides a private retreat with a large walk-in closet and an en-suite bath featuring a dual vanity and garden tub/shower combo. Two additional bedrooms, the loft, and a conveniently located laundry room complete the upper level. Offering space, style, and value, this home is a must-see—schedule your showing today before it’s gone!
“ Based on information submitted to the MLS GRID as of . All data is obtained from various sources and may not have been verified by broker or MLS GRID. Supplied Open House Information is subject to change without notice. All information should be independently reviewed and verified for accuracy. Some IDX listings have been excluded from this website. Properties may or may not be listed by the office/agent presenting the information © 2026 Canopy MLS as distributed by MLS GRID”

Last Updated:
