






Listing courtesy of eXp Realty, LLC. LakeNormanLaura@gmail.com
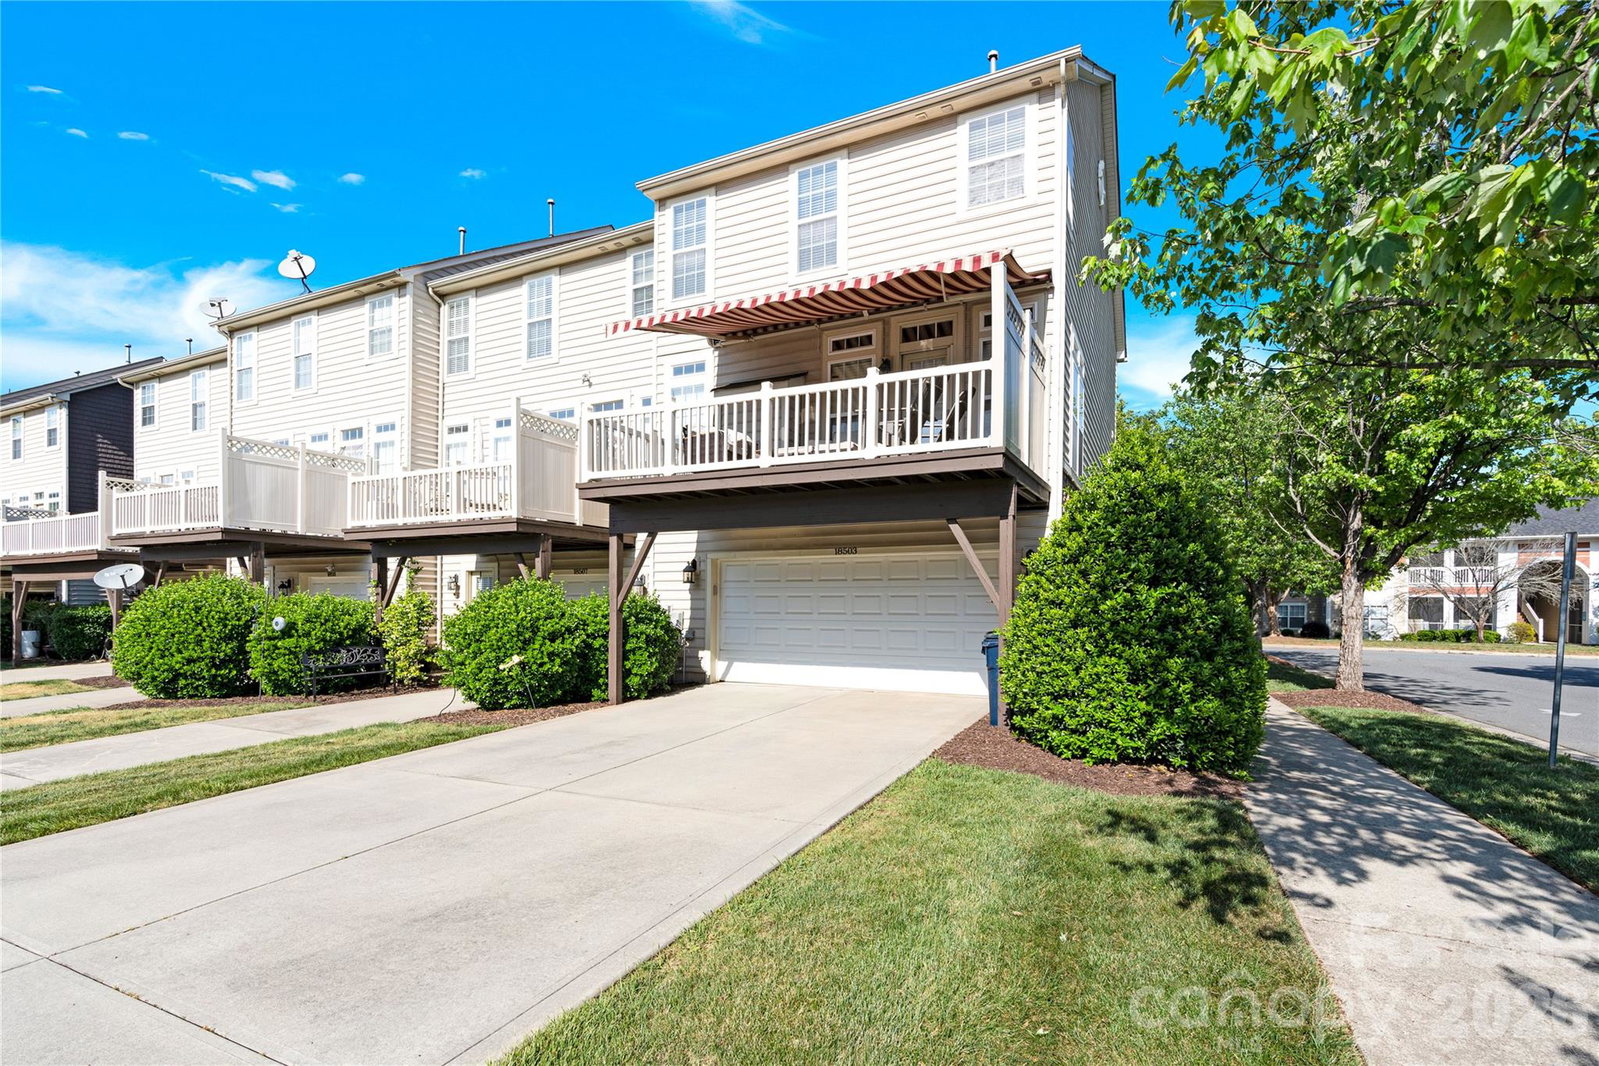
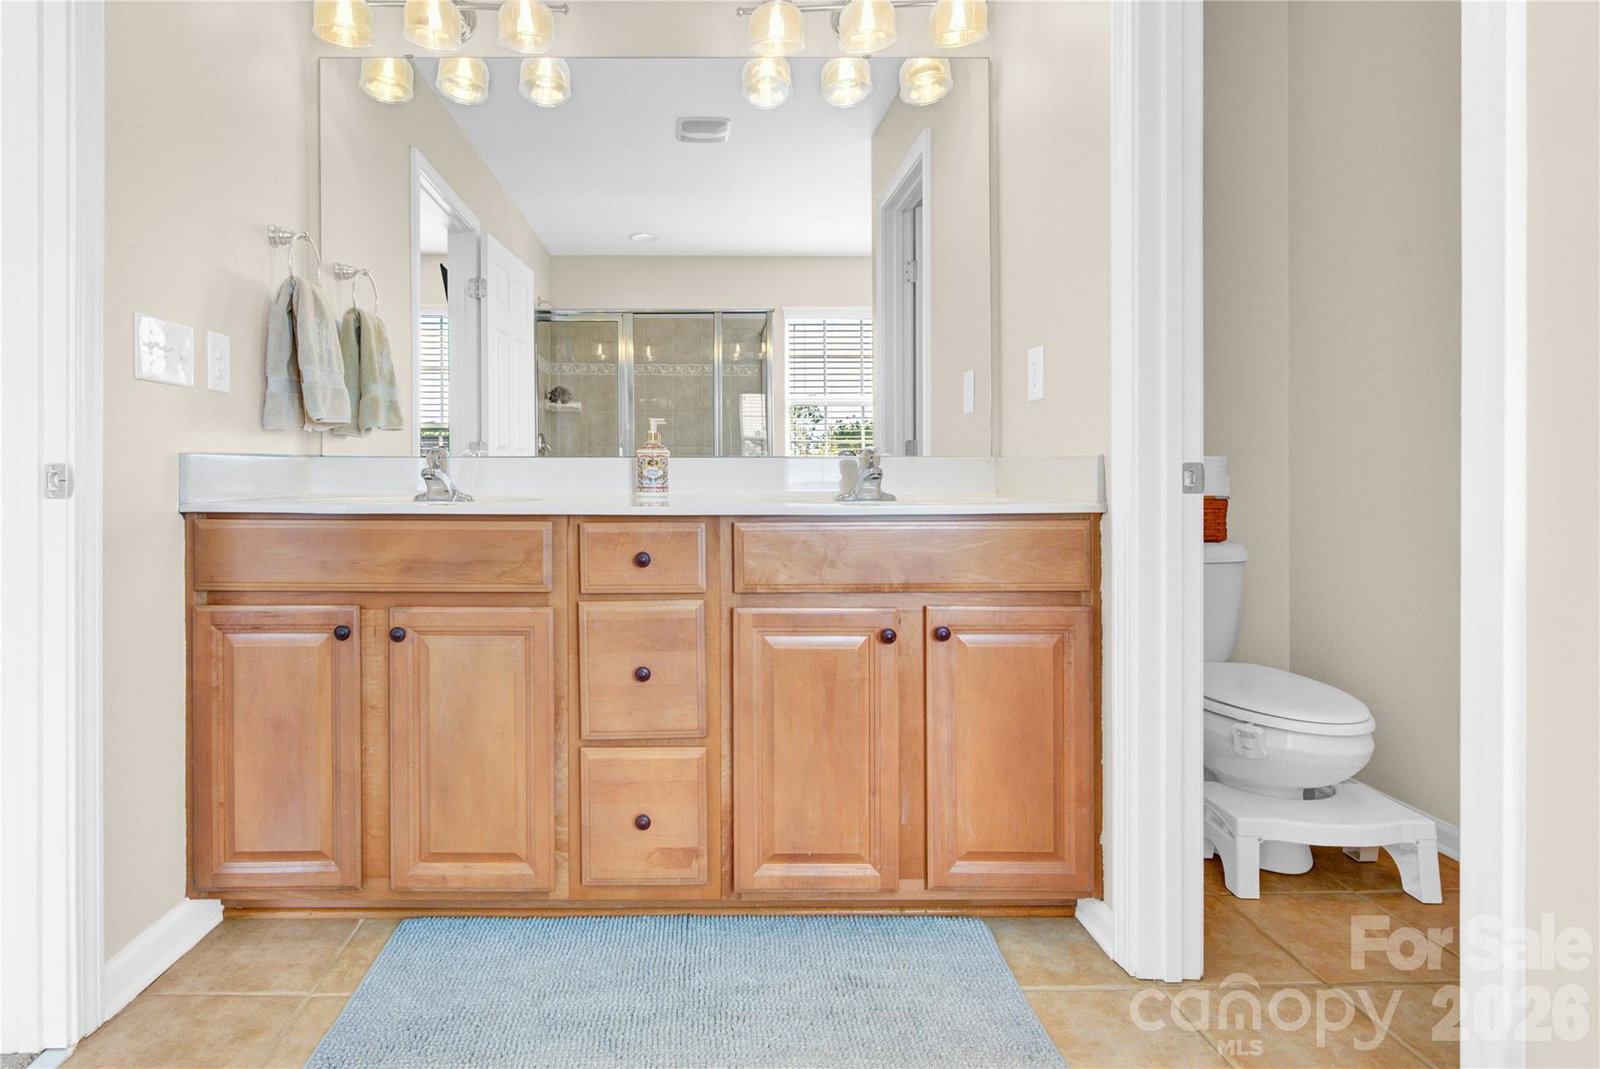
OPEN HOUSE SAT AUG 1 12-2 Experience elevated lakeside living in this beautifully appointed three-level townhome nestled in the highly desirable Harborside community on Lake Norman. Featuring 3 spacious bedrooms, 2 full baths, and 2 half baths, this home offers the perfect combination of style, comfort, and convenience. Step inside to a bright, open-concept floor plan filled with natural light and designed for effortless entertaining and everyday living. The kitchen is a standout, showcasing granite countertops, stainless steel appliances, abundant cabinetry, and seamless flow into the inviting living and dining spaces. Unwind in the private primary suite featuring a beautiful en-suite bath, creating a relaxing retreat you’ll love coming home to. Enjoy additional features including a two-car garage with generous storage space and access to the community amenities, including a sparkling pool and beautifully maintained grounds. Ideally located just minutes from Birkdale Village, Robbins Park, waterfront dining, boutique shopping, and scenic walking trails, this home offers the perfect blend of peaceful lake living and everyday convenience. Whether you're looking for a full-time residence, weekend getaway, or investment opportunity near Lake Norman, this exceptional Harborside townhome is one you won’t want to miss. Move in ready!
“ Based on information submitted to the MLS GRID as of . All data is obtained from various sources and may not have been verified by broker or MLS GRID. Supplied Open House Information is subject to change without notice. All information should be independently reviewed and verified for accuracy. Some IDX listings have been excluded from this website. Properties may or may not be listed by the office/agent presenting the information © 2026 Canopy MLS as distributed by MLS GRID”

Last Updated:
