







Listing courtesy of Francis Real Estate Group, Inc. Zach@FrancisTeam.com
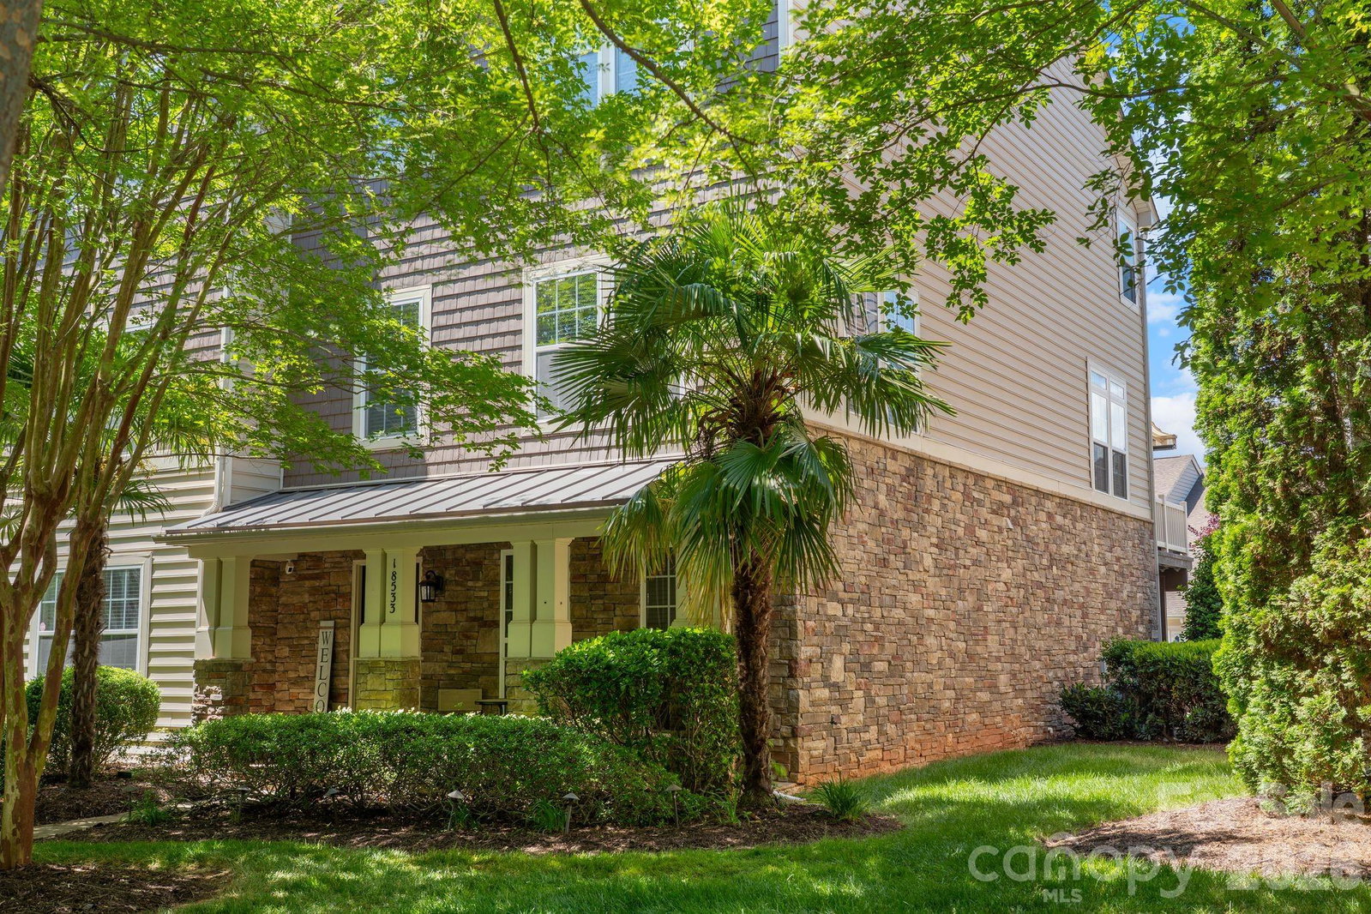
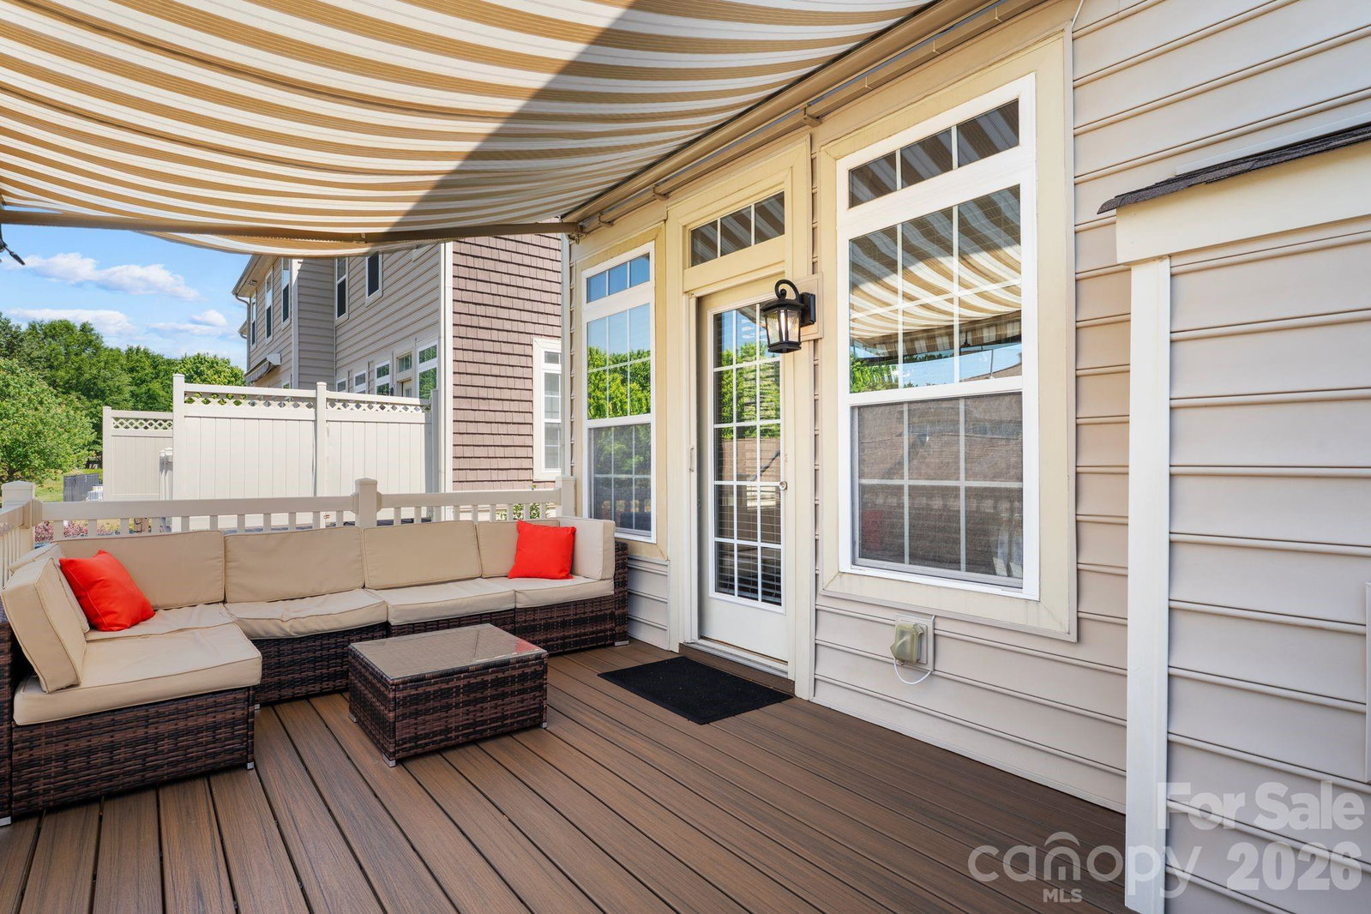
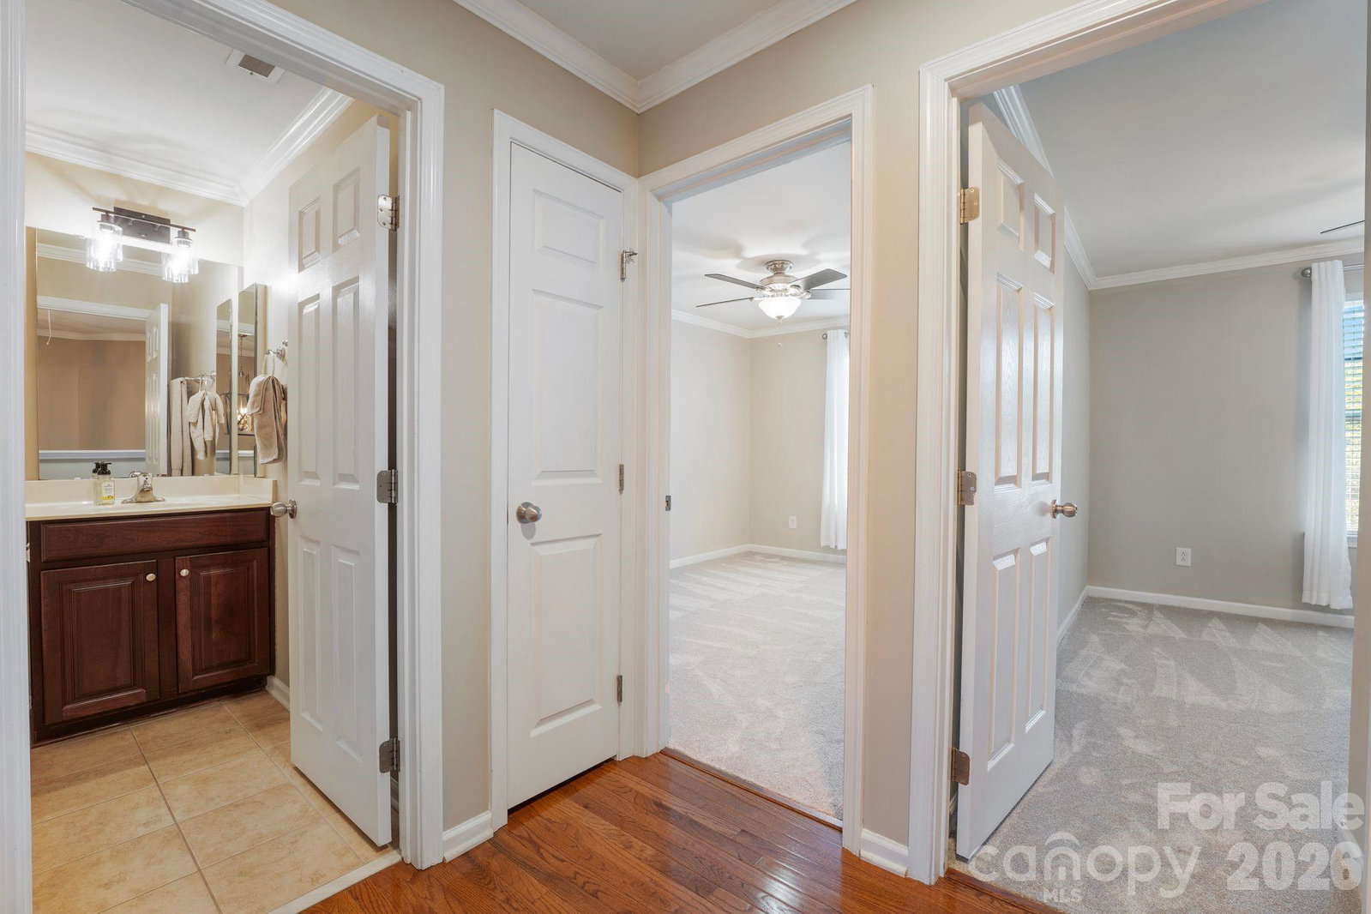
SAVE $$$$ by ASSUMING the 2.75% LOAN! Beautiful end-unit townhome with plenty of natural light & perfectly situated in the heart of Cornelius, just four doors down from the community pool! This move-in-ready home features hardwood floors throughout most of the main areas, new carpet in the bedrooms & bonus room. New HVAC system (2022). The interior boasts updated bathroom sinks, mirrors, and lighting, plus a bright kitchen with white cabinets, granite countertops, and a tile backsplash. Ring security system Enjoy outdoor living on the new composite deck with an automated retractable awning, ideal for relaxing or entertaining. Additional highlights include a 2-car garage, a wide, extended driveway, 3 bedrooms, 2 full baths, and 2 half baths. Conveniently located within walking distance or a short ride to popular shops, restaurants, Lake Norman, and Birkdale Village, this home offers a perfect blend of comfort, style, and location.
“ Based on information submitted to the MLS GRID as of . All data is obtained from various sources and may not have been verified by broker or MLS GRID. Supplied Open House Information is subject to change without notice. All information should be independently reviewed and verified for accuracy. Some IDX listings have been excluded from this website. Properties may or may not be listed by the office/agent presenting the information © 2026 Canopy MLS as distributed by MLS GRID”

Last Updated:
