




Listing courtesy of Lake Norman Realty, Inc.. 704-966-9508
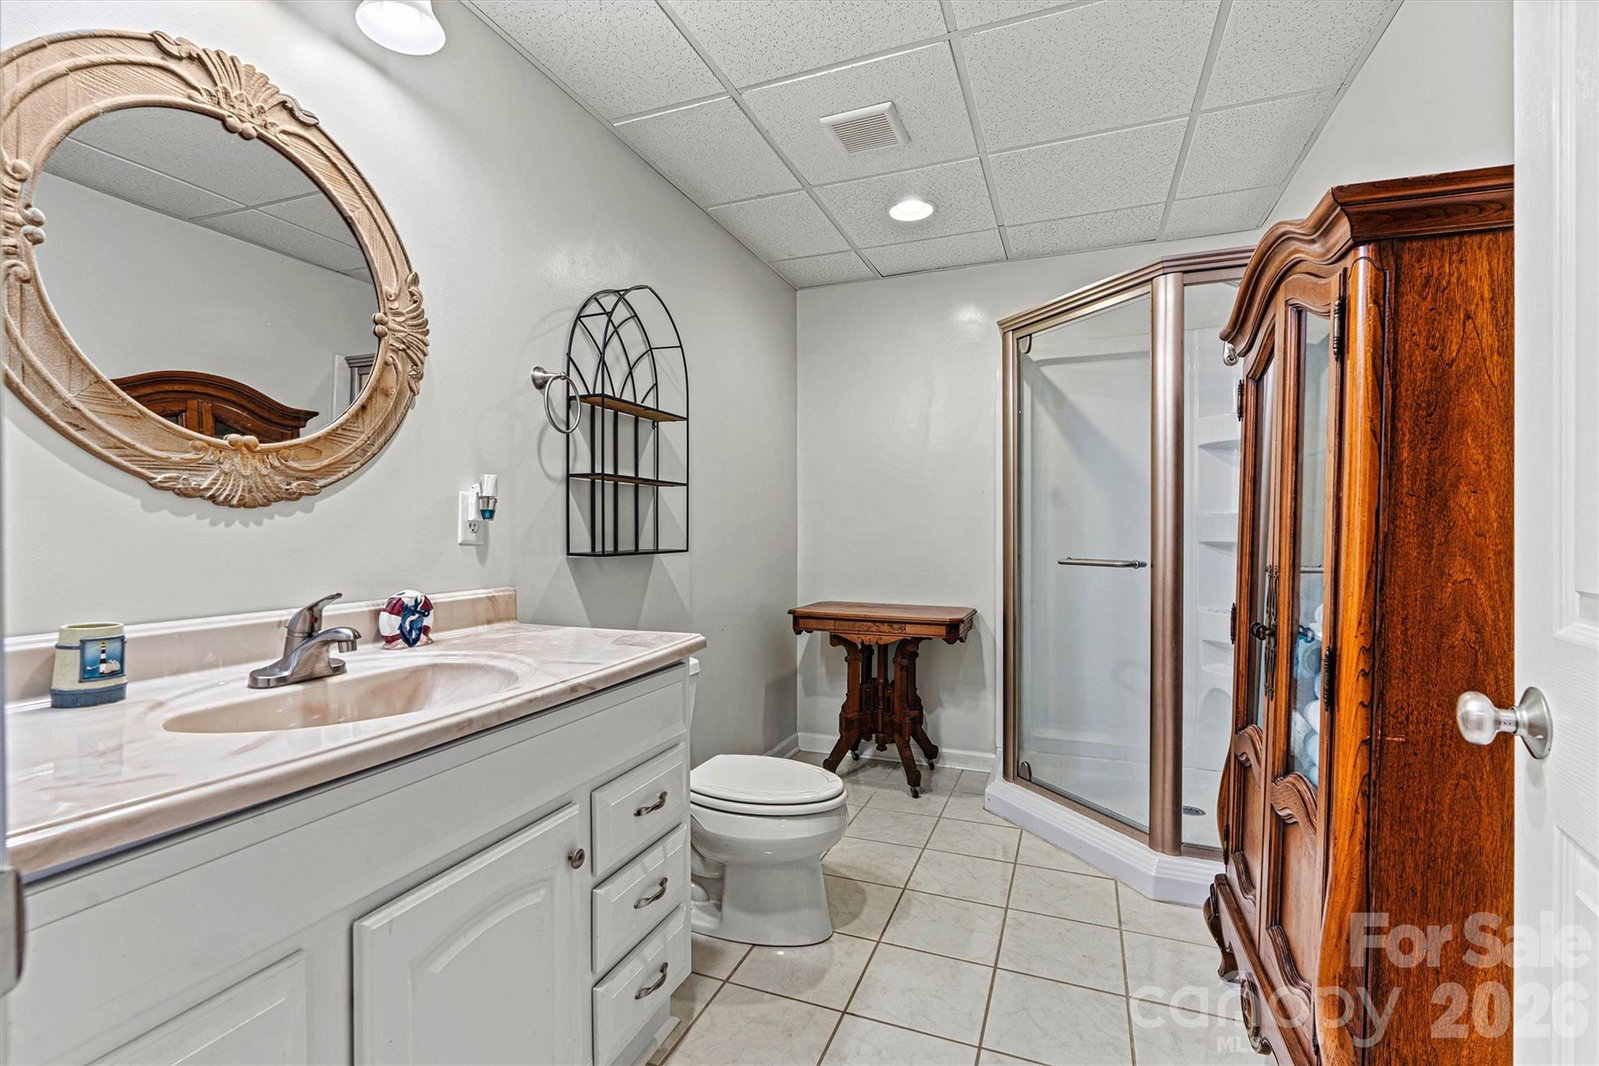
Price improved to encourage strong buyer activity!!! Do not miss out on this rare multi-generational opportunity offers exceptional flexibility with a full second living accommodation in the fully finished basement. The main level features a classic 3-bed, 2-bath ranch layout with comfortable living spaces, natural light, and easy flow. Upstairs, a spacious F.R.O.G provides additional versatility for an office, bonus room, or guest space. The walk-out basement apartment is a standout feature, complete with its own private entrance, full kitchen, living area, and bedroom and full bathroom. Whether you’re seeking a true multi-generational setup, private quarters for extended guests, or an income-producing rental, this space delivers unmatched value and privacy. Home overlooks the first tee at Westport Golf Club, enjoy evenings and mornings on your screend-in porch while watching the golfers tee off. Located in the heart of Westport, you’re just moments from Westport Swim & Tennis Club with optional memberships for swimming, tennis, pickleball, fitness, and social events. Commuting is effortless with quick access to Business 16 and the new Highway 16, placing Charlotte, the airport, and Lake Norman amenities within easy reach. Public boat launches are just minutes away for boating, fishing, paddleboarding, or sunset cruising. This home delivers the lifestyle buyers want today—flexible living spaces, modern updates, and an unbeatable golf-course setting—all at an improved price. Don't forget, brand new roof April 2026, retaining wall repair (2026) and new granite countertops
“ Based on information submitted to the MLS GRID as of . All data is obtained from various sources and may not have been verified by broker or MLS GRID. Supplied Open House Information is subject to change without notice. All information should be independently reviewed and verified for accuracy. Some IDX listings have been excluded from this website. Properties may or may not be listed by the office/agent presenting the information © 2026 Canopy MLS as distributed by MLS GRID”

Last Updated:
