




Listing courtesy of Corcoran HM Properties. meredith@hmproperties.com
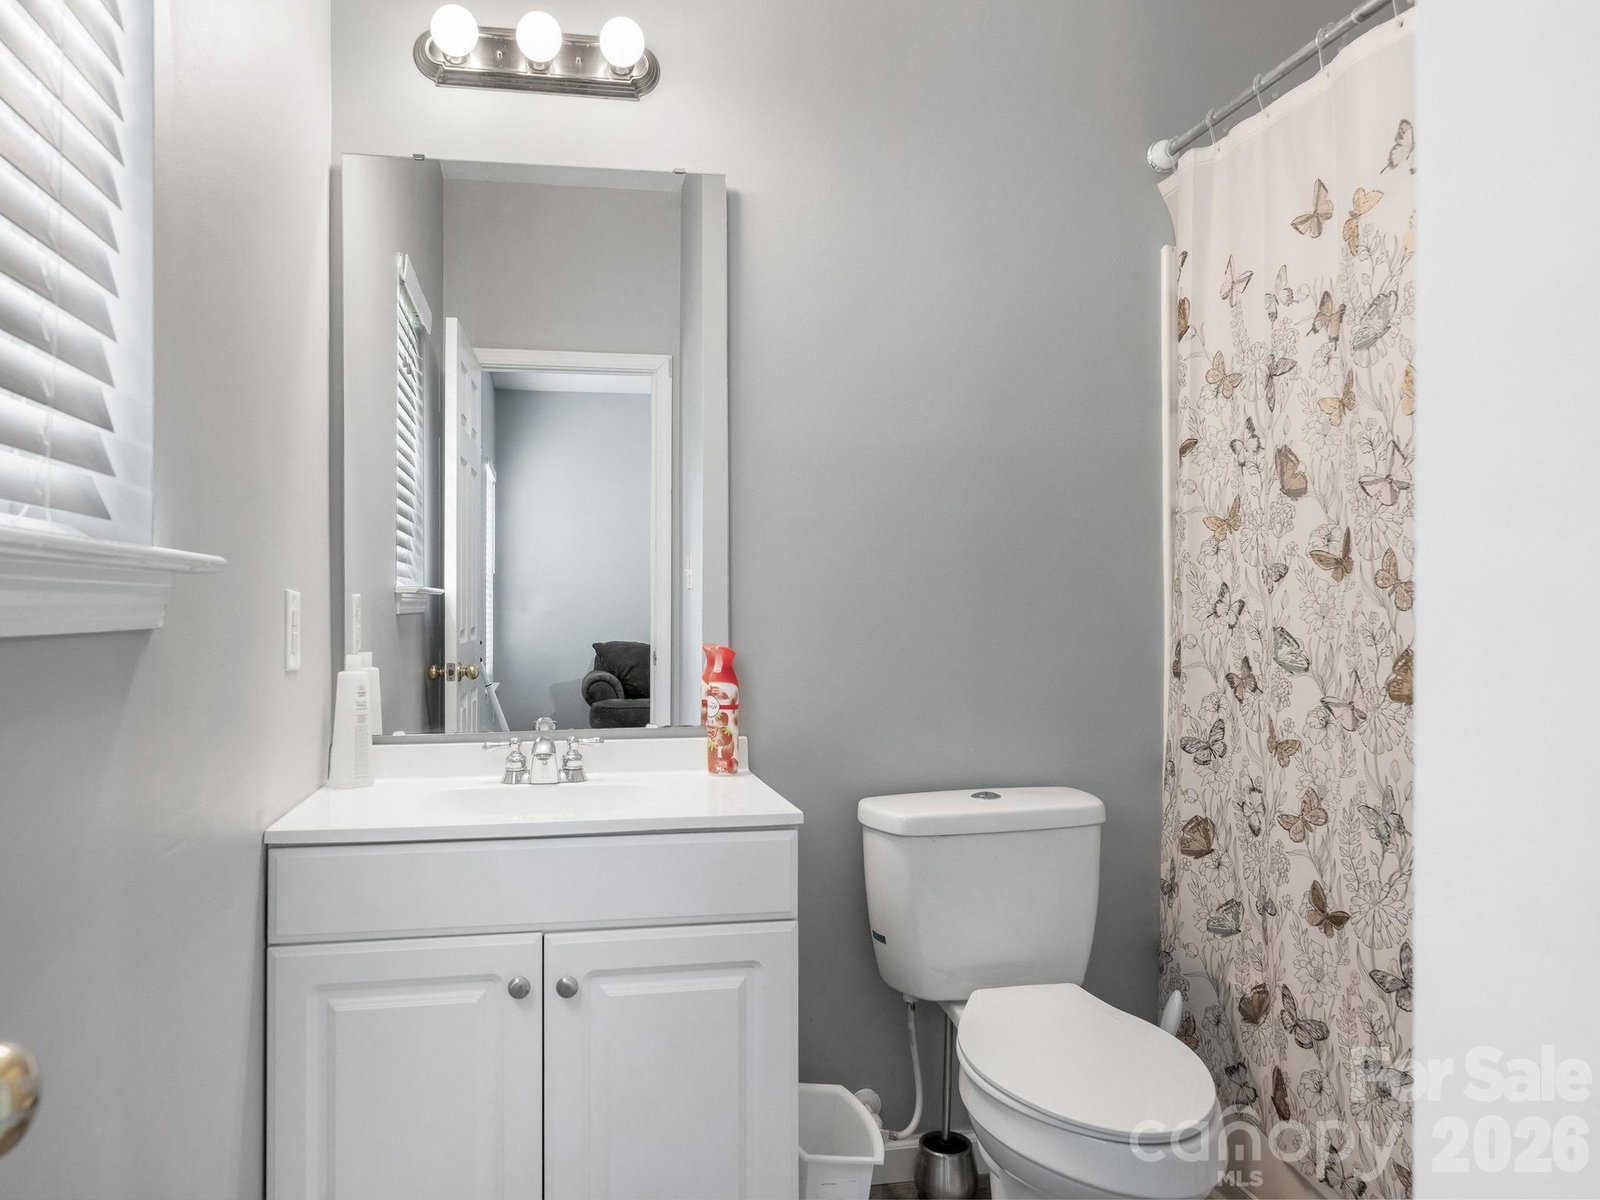
This beautiful end-unit in desirable Moss Creek (also known as Walkers Glen) features a bright, open floor plan and 4 spacious bedrooms. The bright open kitchen flows into the dining and family room—perfect for everyday living and entertaining. The family room has lots of natural light and a cozy gas log fireplace. The light-filled primary suite includes a walk-in closet and a relaxing soaking tub. A private lower-level bedroom with its own full bath and ceiling fan provides an ideal space for guests, a home office, or a flex room. Enjoy outdoor living on the oversized raised deck with privacy wall, plus a concrete patio below for additional entertaining space. One-car garage with keypad entry adds convenience. Located in a community served by top-rated schools. Moss Creek also has many wonderful amenities, including multiple pools, water slides, tennis courts, pickleball courts, playgrounds, walking trails, and a clubhouse. All of this is conveniently located near shopping, dining, and with easy access to Charlotte, Concord, and Kannapolis.
“ Based on information submitted to the MLS GRID as of . All data is obtained from various sources and may not have been verified by broker or MLS GRID. Supplied Open House Information is subject to change without notice. All information should be independently reviewed and verified for accuracy. Some IDX listings have been excluded from this website. Properties may or may not be listed by the office/agent presenting the information © 2026 Canopy MLS as distributed by MLS GRID”

Last Updated:
