




Listing courtesy of Corcoran HM Properties. meredith@hmproperties.com
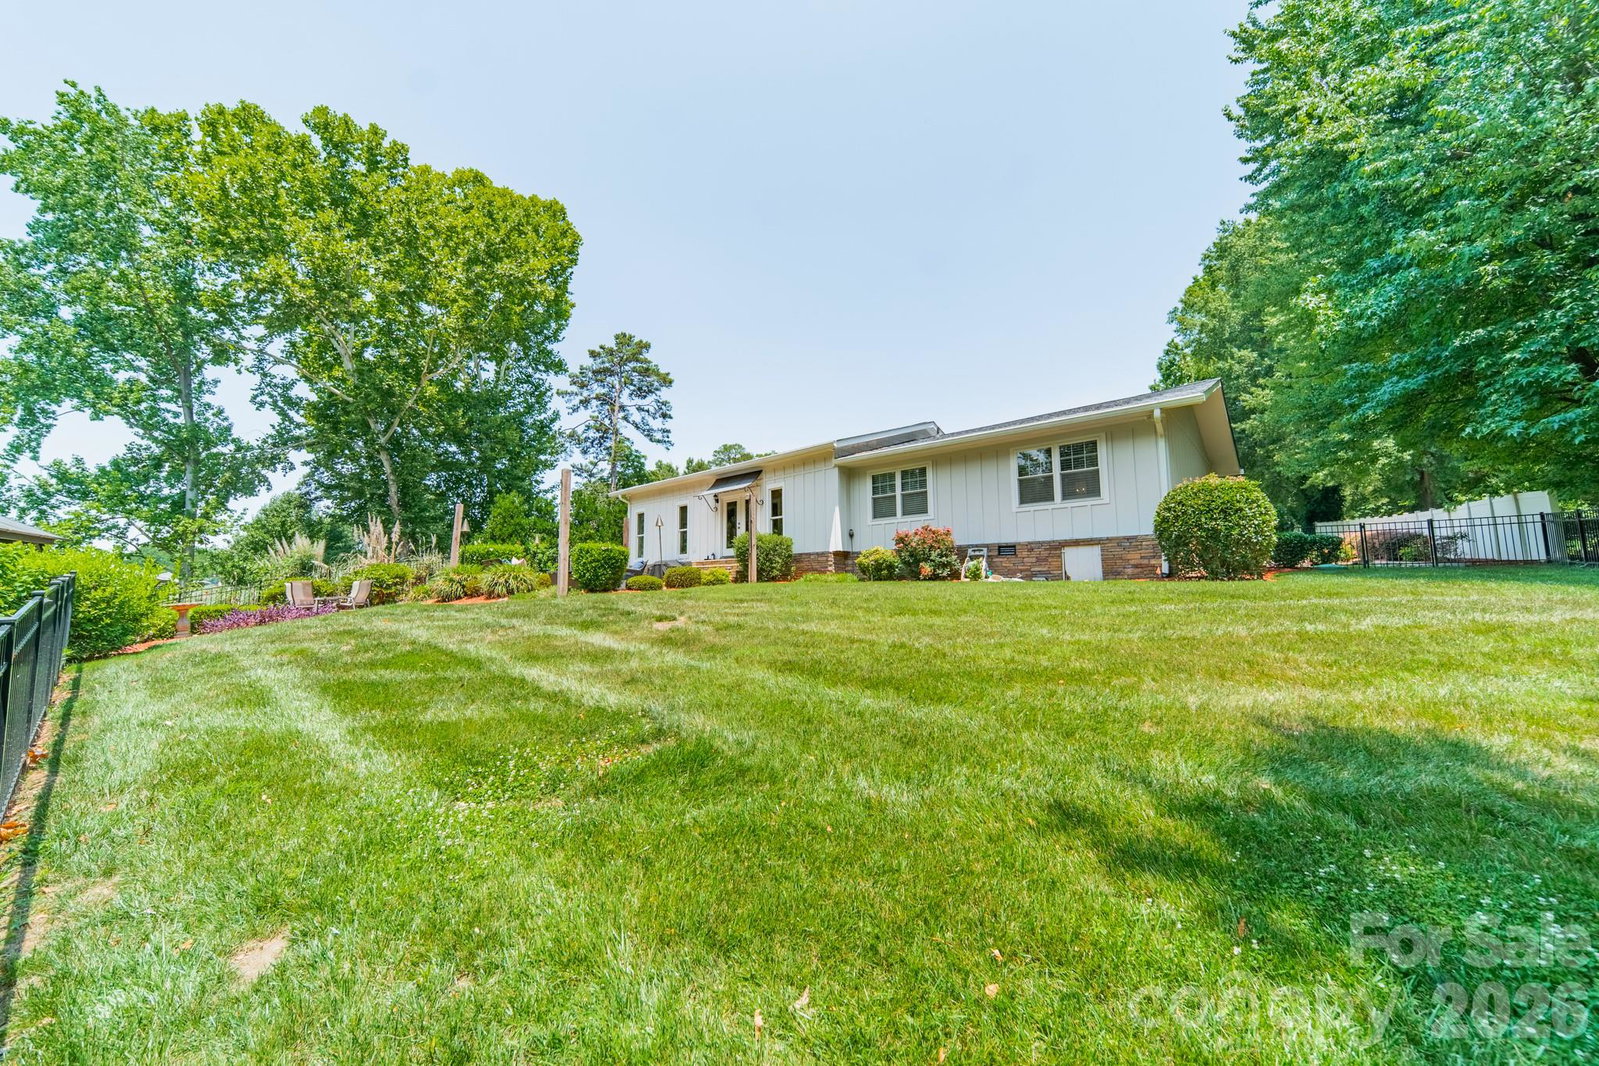
Discover a true Lake Norman gem! Tucked away on nearly an acre in a quiet cove, this beautifully updated ranch offers the kind of privacy and peaceful setting that's getting harder to find. Surrounded by stunning multi-million-dollar lake homes and featuring seasonal views of the 12th hole at The Peninsula golf course, this property delivers the best of lake living without the restrictions of an HOA. Inside, you'll find an open and welcoming floor plan with 3 spacious bedrooms, 3 full baths, and plenty of room to gather and entertain. The vaulted great room creates an airy feel, while the gourmet kitchen steals the show with lake views, a massive island, custom granite countertops, breakfast bar, pot filler, a 36" Thor six-burner gas range, and an impressive 64" stainless refrigerator and freezer. The primary suite offers a one-of-a-kind touch with custom barn doors crafted from reclaimed 1800s tobacco plant wood leading to the walk-in closet. Step outside and enjoy everything this property has to offer. The beautifully landscaped and irrigated yard draws water directly from the lake, while the expansive lot provides both space and privacy. Relax on the stone patio or under the gazebo, launch a paddleboard from your private dock, cast a fishing line, or simply enjoy a quiet evening by the water. The attached three-car garage includes an oversized third bay with an 18-foot door. Connected to city water and located just minutes from shopping, grocery stores, restaurants, parks, trails, major roadways, and Birkdale Village, this home offers the perfect balance of peaceful waterfront living and everyday convenience.
“ Based on information submitted to the MLS GRID as of . All data is obtained from various sources and may not have been verified by broker or MLS GRID. Supplied Open House Information is subject to change without notice. All information should be independently reviewed and verified for accuracy. Some IDX listings have been excluded from this website. Properties may or may not be listed by the office/agent presenting the information © 2026 Canopy MLS as distributed by MLS GRID”

Last Updated:
