




Listing courtesy of Puma & Associates Realty, Inc.. phil@pumahomes.com
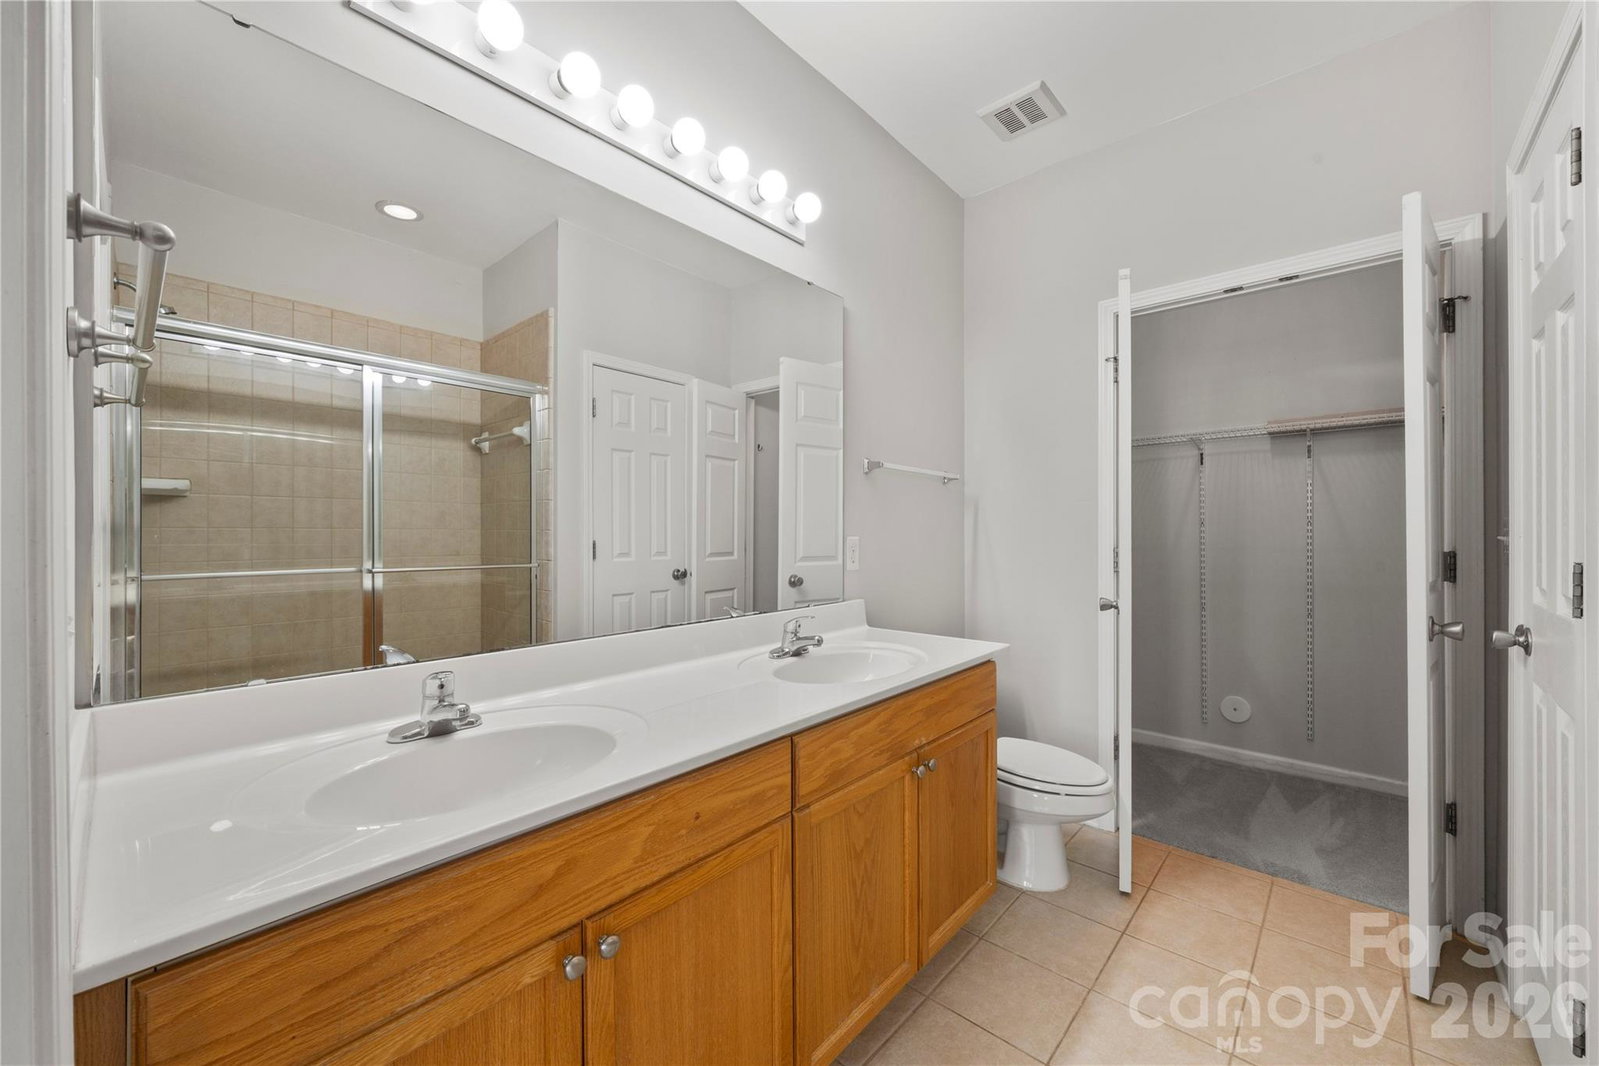
Welcome to this ground-floor end-unit condo overlooking the community pond in Admirals Quarters. Inside, the kitchen features an electric range and a conveniently located laundry closet, and opens to the dining area and living room with a gas fireplace and access to the covered back patio. The split-bedroom floor plan offers two ensuite bedrooms, perfect for guests. The primary suite features dual walk-in closets and an ensuite bath with a double vanity and walk-in shower. The second bedroom includes its own ensuite bath with a single vanity and a shower/tub combination. Relax on the covered patio while enjoying peaceful pond views. Community amenities include a clubhouse, pool, fitness center, tennis courts, kayak and paddleboard launch, and a dry storage lot for boats or trailers. Monthly HOA dues include landscaping, water, trash, and basic cable. In 2025, the building exterior was painted, caulked, and sealed, and the seller will pay the special assessment for this work at closing. Gas furnace replaced in 2021. Conveniently located near Lake Norman, shopping, dining, and entertainment, this home offers easy access to the area's many amenities.
“ Based on information submitted to the MLS GRID as of . All data is obtained from various sources and may not have been verified by broker or MLS GRID. Supplied Open House Information is subject to change without notice. All information should be independently reviewed and verified for accuracy. Some IDX listings have been excluded from this website. Properties may or may not be listed by the office/agent presenting the information © 2026 Canopy MLS as distributed by MLS GRID”

Last Updated:
