




Listing courtesy of Keller Williams Lake Norman. marylib@richards-group.net
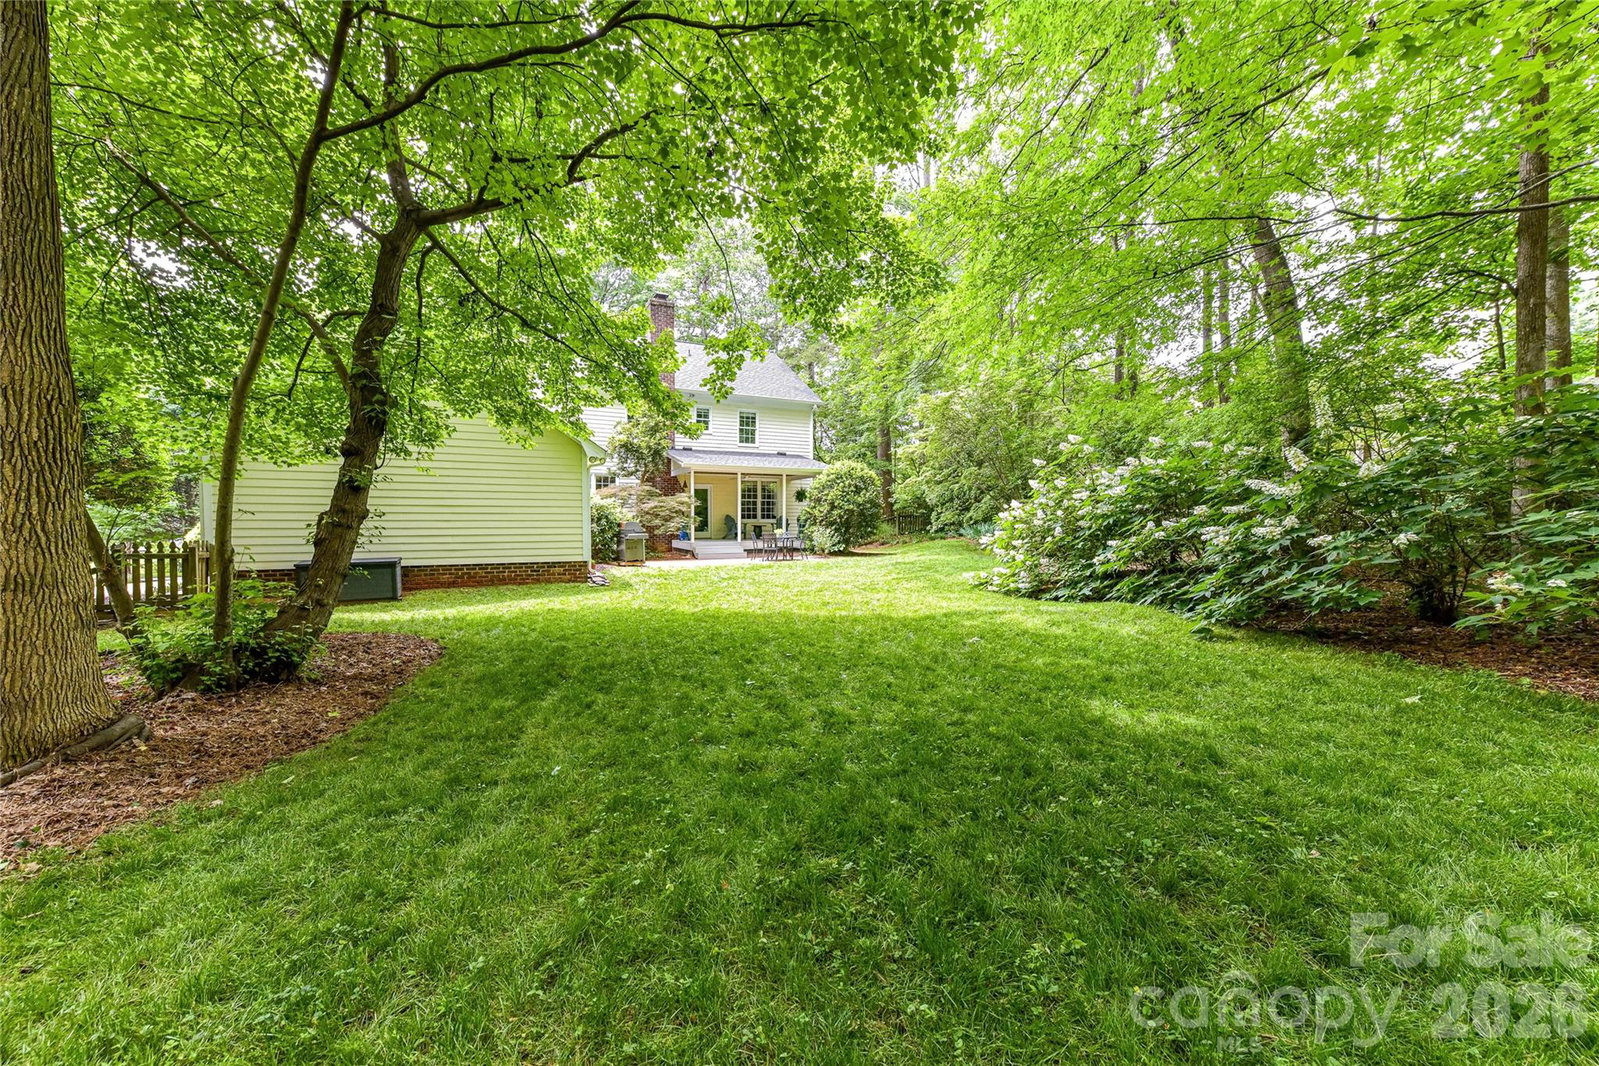
Sellers are receptive to back-up offers. If you have been looking for an opportunity in Davidson’s popular Cabin Creek neighborhood, you will want to see 231 Pat Stough Lane. This 3 bedroom home is on a beautiful .82 acre parcel. The backyard is flat and would easily allow for a pool as well as home expansion. Lots of this size are a rarity this close to downtown Davidson. The fenced backyard is beautifully landscaped and has lovely trees for privacy and shade. The classic colonial exterior belies the open floor plan within. Oversized garage with two access doors, sunny kitchen, hardwood flooring downstairs, and built-in bookcases are some of the many nice features! The downstairs office is currently used as a music room and library. The Primary suite is upstairs and has a large adjacent bonus room for private office, workout space, etc. Each of the two secondary bedrooms has its own en suite bathroom. Comfortable, covered porch looks over the spacious backyard. House is on a cul-de-sac street with sidewalks and mature trees. This small, beautiful neighborhood has homes with an attractive variety of styles, all set back on spacious front yards. Very walkable to Davidson’s Main Street and the Davidson College campus.
“ Based on information submitted to the MLS GRID as of . All data is obtained from various sources and may not have been verified by broker or MLS GRID. Supplied Open House Information is subject to change without notice. All information should be independently reviewed and verified for accuracy. Some IDX listings have been excluded from this website. Properties may or may not be listed by the office/agent presenting the information © 2026 Canopy MLS as distributed by MLS GRID”

Last Updated:
