




Listing courtesy of Carolina Realty Solutions. robin.hurd@crsmail.com
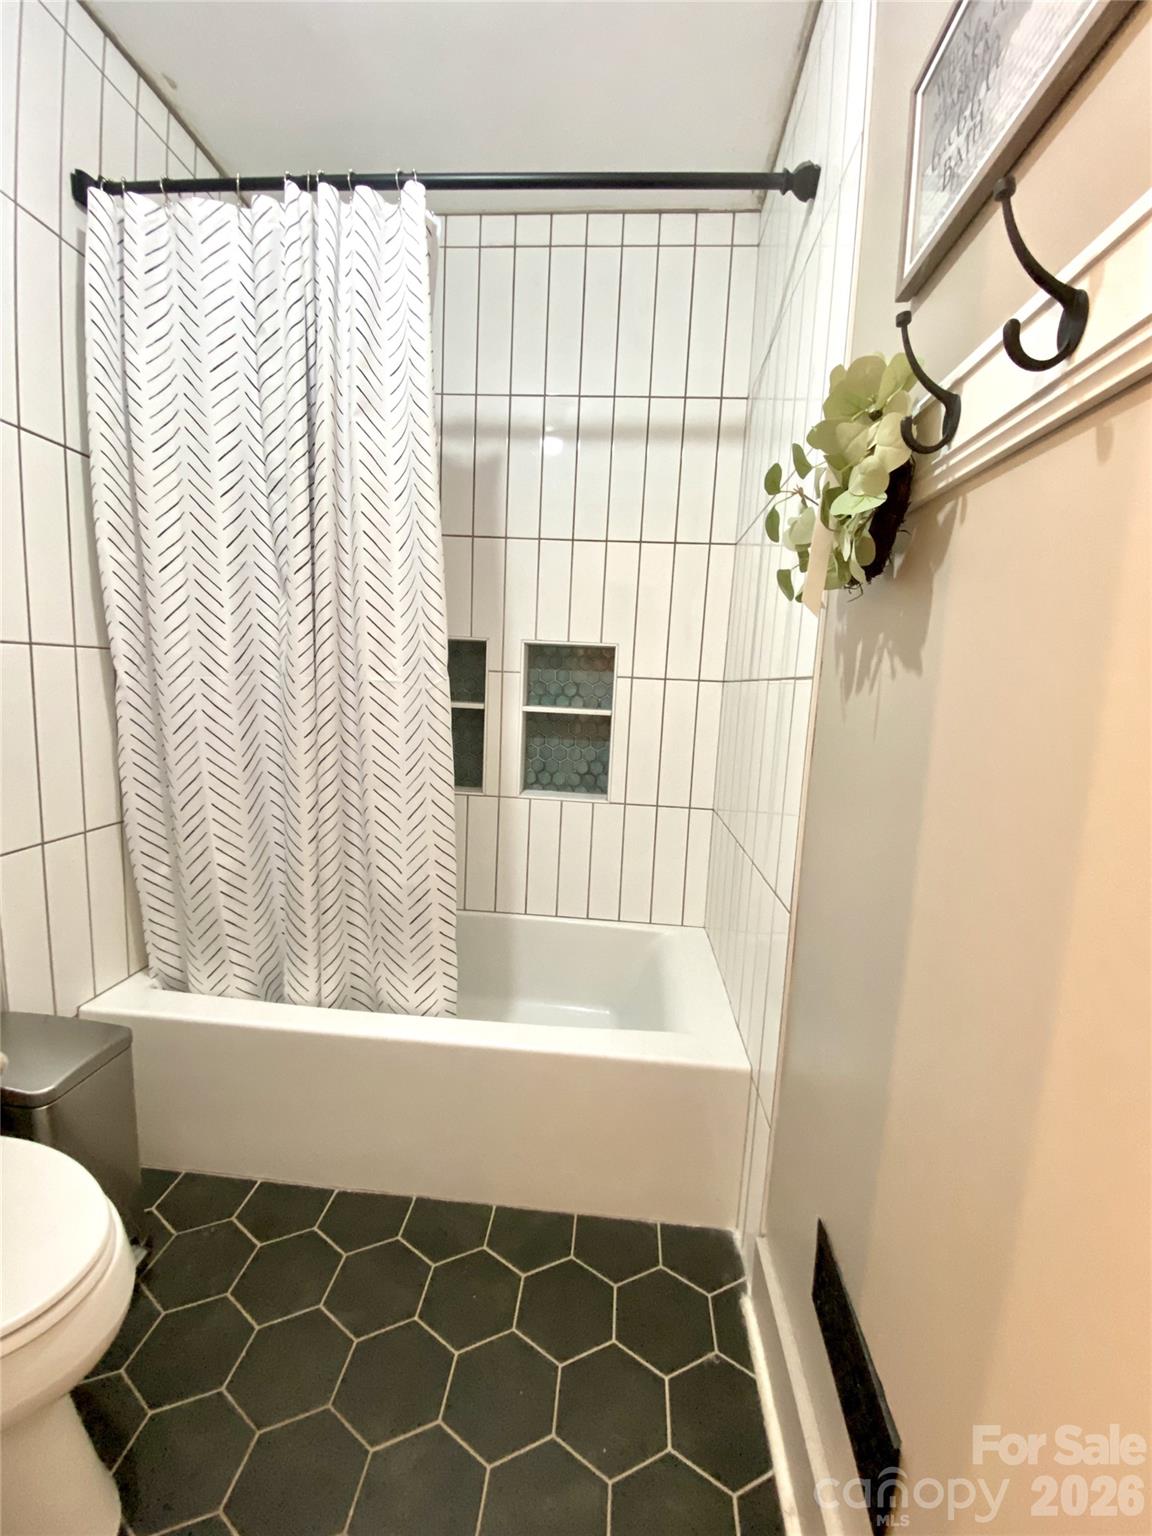
This gorgeous, fully updated and renovated ranch home is a rare gem on the southern most shores of Lake Norman. A quintessential lake home retreat with four bedrooms and three full bathrooms sitting on .58 acre lot, this property has 90 feet of accessible shoreline in a wide, quiet cove with deeper water. Take a deep breath and relax or entertain guests on a large private deeded dock with ample seating area and a floating dock with room for two boats, fold down ladder and easy access for kayaks or jet skis. Enter the welcoming wide-open foyer under a cathedral ceiling that opens into a large living room and dining area! This spacious floorplan boasts a large, completely renovated kitchen with beautiful new cabinets, appliances, fixtures and a stunning 8 ft Davinci quartz island that seats eight. A breakfast bar with ample space for serving is flooded with natural light from the side glass door that opens to a large back deck overlooking Lake Norman. On the other side of the kitchen you’ll enjoy the convenience of a full scullery equipped with a refrigerator, sink, disposal, second dishwasher and second oven, ample cabinets for storage and countertops for small appliances plus a full laundry area. The luxurious primary suite, down a private hallway off the kitchen, has it’s own foyer and coffee bar, large bedroom with fireplace and additional living area all encased by walls of windows and natural lighting plus the most beautiful views! The stunning new large primary bath features a gorgeous floor to ceiling large-profile tiled shower, a beautiful soaking tub, his and hers vanities, lots of natural light and semi-private toilet area. A new 120 sq ft primary closet with custom built-in shelving, loads of hanging space and built in drawers, offers all the storage (photos coming soon!) The home has three additional spacious bedrooms, one with a beautiful lake view, along with two full bathrooms, both fully renovated and updated with new fixtures, stunning tile work and lots of storage space. With breath-taking sunsets year-round, enjoy a large firepit area under the canopy of gorgeous river oaks as the breeze melts your stress way. You’ll love the big water view and minimal boat traffic, plus multiple outdoor living spaces. It’s so peaceful and pretty, you’ll never want to leave! Home Features: Additional 4000 sq ft of impervious allowance is grand-fathered with this home, offering ample space to add a two-car garage and swimming pool. Property survey can be made available with the fifty-foot set back line marked, indicating permissible area where a pool could be added. This home has all new systems including HVAC, all new duct work and tankless hot water heater, new wood floors and carpet, new windows, solid wood core doors, fully encapsulated crawl space with French drain, sump pump, full home dehumidifier, a new Rainbird irrigation system in the backyard and beautifully designed outdoor lighting surrounding the home as well as the dock. Partially finished, walk out basement and workshop (not included in square footage) is equipped with heat and air, and easily accessed from back yard/garden area, offers loads of storage!
“ Based on information submitted to the MLS GRID as of . All data is obtained from various sources and may not have been verified by broker or MLS GRID. Supplied Open House Information is subject to change without notice. All information should be independently reviewed and verified for accuracy. Some IDX listings have been excluded from this website. Properties may or may not be listed by the office/agent presenting the information © 2026 Canopy MLS as distributed by MLS GRID”

Last Updated:
