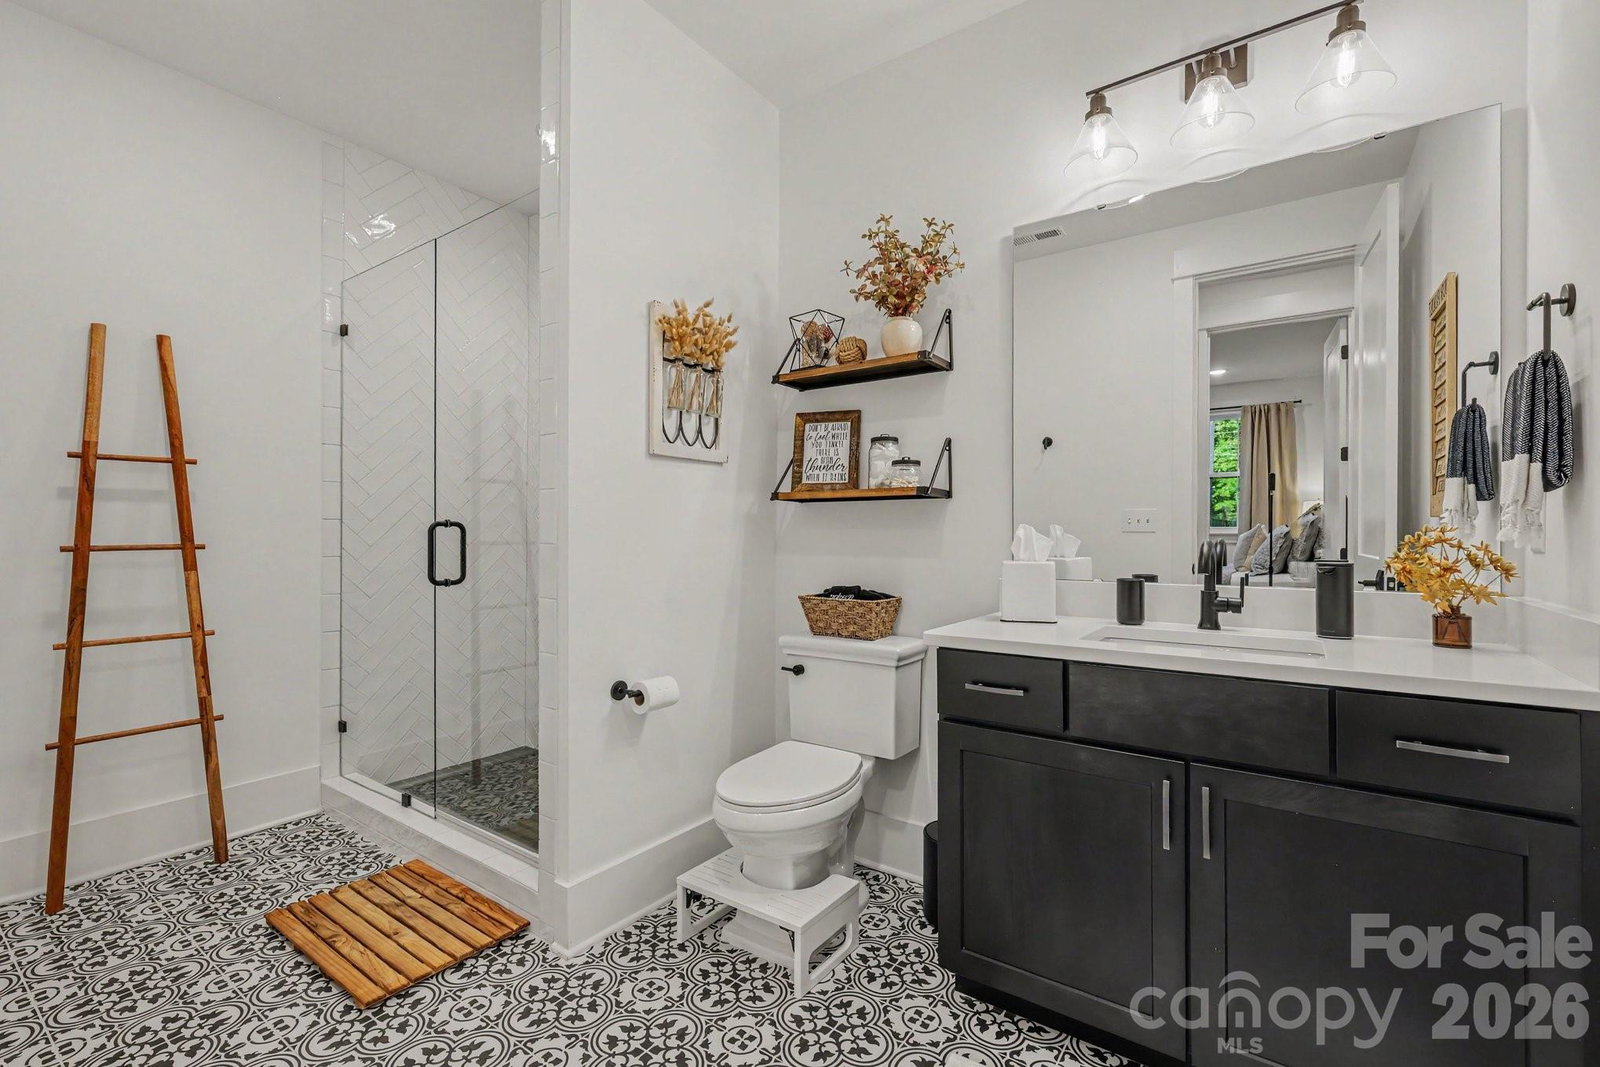
16532 Here At Last Lane, Charlotte, NC 28278

$1,590,000
5
BD
4
BA
3,345
SqFt

Show Photos

Verify your account to unlock exclusive photos, mortgage tools, and more.

Listing courtesy of Keller Williams South Park. s.cochrane@redbudgroup.com

List Price
$1,590,000
MLS#
4383524
Status
ACTIVE
Days on Market
60
Property Type
Residential
Architectural Style
Farmhouse, Modern
Year Built
2021
Price Change
▼ $5,000 1783902645
Bedrooms
5
Bathrooms
4
Full Baths
3
Half Baths
1
Lot Size
29,620
Lot Size Area
0.68
Living Area
3,345
Sq Ft Total
3345
County
Mecklenburg
Subdivision
Rivers Edge
Special Conditions
None
Waterfront
Yes
Waterfront Features
Beach - Private, Boat Lift Community, Boat Ramp Community, Boat Slip Community, Dock, Paddlesport Launch Site - Community, Retaining Wall

Property Description

MOTIVATED SELLER! and WATERFRONT-DOCKABLE LOT! This 5 bedroom, gated waterfront retreat has 3,341 sq. ft. of living space and boasts an additional 2,146 sq. ft. unfinished walkout basement. Perfectly positioned on an ultra-private .68-acre wooded lot with 107 feet of dockable-shoreline. This incredible oasis is situated across from protected, treed-wood frontage ensuring that you will always have privacy and beautiful views as no one can build in front of your house! And, NO HOA! The gourmet kitchen is a chef’s dream offering quartz countertops and island, soft-close cabinetry, a spacious walk-in pantry, and extensive built-in organization throughout the home. The luxurious main-level primary suite serves as a private retreat, featuring tranquil water views, California Closet custom walk-in closets, and spa bath with soaker tub and dual shower heads. Upstairs, all secondary bedrooms include walk-in closets, while the spacious loft overlooks the 23’ vaulted ceilings, custom hardwood beams, white oak floors, and hurricane impact windows. Designed to maximize outdoor enjoyment, the property boasts professionally installed landscape lighting, a large fire pit area, private beach access, and a flat, ‘pool-ready’ backyard with retaining walls creating expansive and usable space. The seller has already installed hardwood stairs leading to the water and your private beach is ready for you when you arrive. And after your day on the lake come soak in your 8-person hot tub! With city water and sewer your new home is one your friends will call a first-class resort! The upgrades are too many to list here and this one-of- a-kind property is one you must come and experience for yourself! Video Tour: https://listings.nextdoorphotos.com/vd/247256931

Additional Information

Community Features
Business Center, Cabana, Clubhouse, Dog Park, Fitness Center, Game Court, Gated, Golf, Hot Tub, Lake Access, Outdoor Pool, Picnic Area, Playground, Pond, Putting Green, Recreation Area, Rooftop Terrace, RV Storage, Sidewalks, Sport Court, Street Lights, Tennis Court(s), Walking Trails
Fireplace
Yes
Interior Features
Attic Other, Attic Stairs Pulldown, Attic Walk In, Built-in Features, Cable Prewire, Drop Zone, Entrance Foyer, Garden Tub, Kitchen Island, Open Floorplan, Pantry, Split Bedroom, Storage, Walk-In Closet(s), Walk-In Pantry, Other - See Remarks
Floor Coverings
Concrete, Tile, Wood
Equipment
Convection Oven, Dishwasher, Disposal, Dryer, Electric Oven, ENERGY STAR Qualified Washer, ENERGY STAR Qualified Dishwasher, ENERGY STAR Qualified Dryer, ENERGY STAR Qualified Freezer, ENERGY STAR Qualified Light Fixtures, ENERGY STAR Qualified Refrigerator, Exhaust Fan, Exhaust Hood, Filtration System, Gas Cooktop, Gas Range, Gas Water Heater, Ice Maker, Microwave, Oven, Propane Water Heater, Refrigerator, Refrigerator with Ice Maker, Self Cleaning Oven, Tankless Water Heater, Wall Oven, Washer/Dryer, Other
Foundation
Basement, Permanent, Pillar/Post/Pier
Main Level Rooms
Primary Bedroom, Bathroom-Full, Bathroom-Half, Kitchen, Living Room, Dining Area, Laundry, Office
Laundry Location
Electric Dryer Hookup, Inside, Laundry Room, Main Level, Sink, Washer Hookup, Other - See Remarks
Heating
Central, Electric, ENERGY STAR Qualified Equipment, Forced Air, Humidity Control, Propane, Sealed Combustion Fireplace
Water
City, County Water, Public, None
Sewer
Public Sewer, County Sewer, Sewage Pump
Exterior Features
Fence, Fire Pit, Hot Tub, In-Ground Irrigation, Other - See Remarks
Exterior Construction
Block, Glass, Hardboard Siding, Shingle/Shake, Wood, Other - See Remarks
Roof
Architectural Shingle, Insulated
Parking
Basement, Driveway, Attached Garage, Garage Door Opener, Garage Faces Front, Keypad Entry, On Street
Driveway
Concrete, Gated, Paved
Lot Description
Beach Front, Level, Private, Sloped, Wooded, Views, Waterfront, Wetlands, Other - See Remarks
Elementary School
Palisades Park
Middle School
Southwest
High School
Palisades
Total Property HLA
3345
Master on Main Level
Yes

Mortgage Calculator

Amount of Loan
Annual Interest Rate
%
Term of Loan
Years

Does not include any taxes or fees.
Please consult a financial professional.
Calculator source: Real Geeks

“ Based on information submitted to the MLS GRID as of . All data is obtained from various sources and may not have been verified by broker or MLS GRID. Supplied Open House Information is subject to change without notice. All information should be independently reviewed and verified for accuracy. Some IDX listings have been excluded from this website. Properties may or may not be listed by the office/agent presenting the information © 2026 Canopy MLS as distributed by MLS GRID”

Last Updated: