




Listing courtesy of COMPASS. paige.mcguirk@compass.com
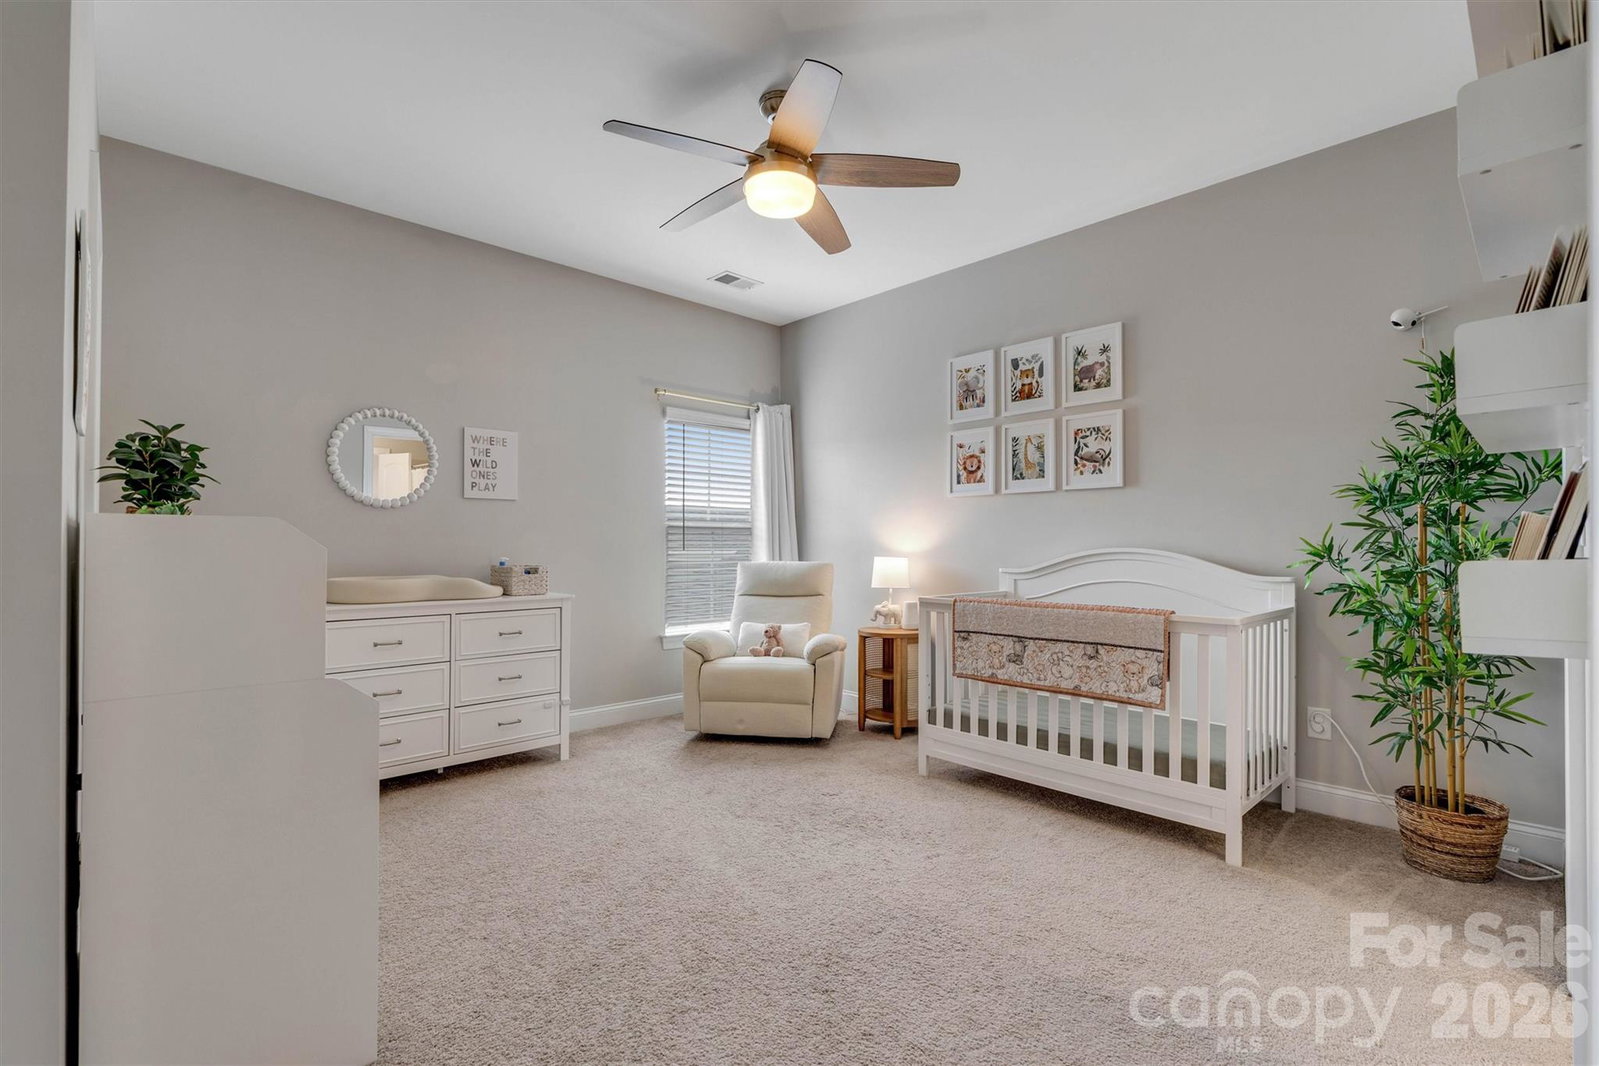
Seller offering a 2-1 rate buy down with accepted offer with our approved Lender! Well-maintained townhouse in desirable Westport Lakeside featuring a primary bedroom on the main level. Open-concept floor plan with kitchen offering granite countertops, large center island, and abundant cabinetry, flowing into the dining area and spacious great room with fireplace—ideal for entertaining. Private backyard patio provides a great space for outdoor living and relaxation. Upstairs features two generously sized bedrooms with walk-in closets and a shared Jack and Jill bath. Feel good knowing there is a home warranty transferrable for one year. HVAC and plumbing maintained quarterly. New Nest Thermostat allows you to adjust temperature remotely. The ring doorbell along with additional garage camera provide extra security. Located in a sought-after community within walking distance to Westport Tennis Club (membership optional; contact club for details). Westport Golf Club and Lake Norman Access just up the road.
“ Based on information submitted to the MLS GRID as of . All data is obtained from various sources and may not have been verified by broker or MLS GRID. Supplied Open House Information is subject to change without notice. All information should be independently reviewed and verified for accuracy. Some IDX listings have been excluded from this website. Properties may or may not be listed by the office/agent presenting the information © 2026 Canopy MLS as distributed by MLS GRID”

Last Updated:
