




Listing courtesy of Howard Hanna Allen Tate Lake Norman. melody.fuhr@allentate.com
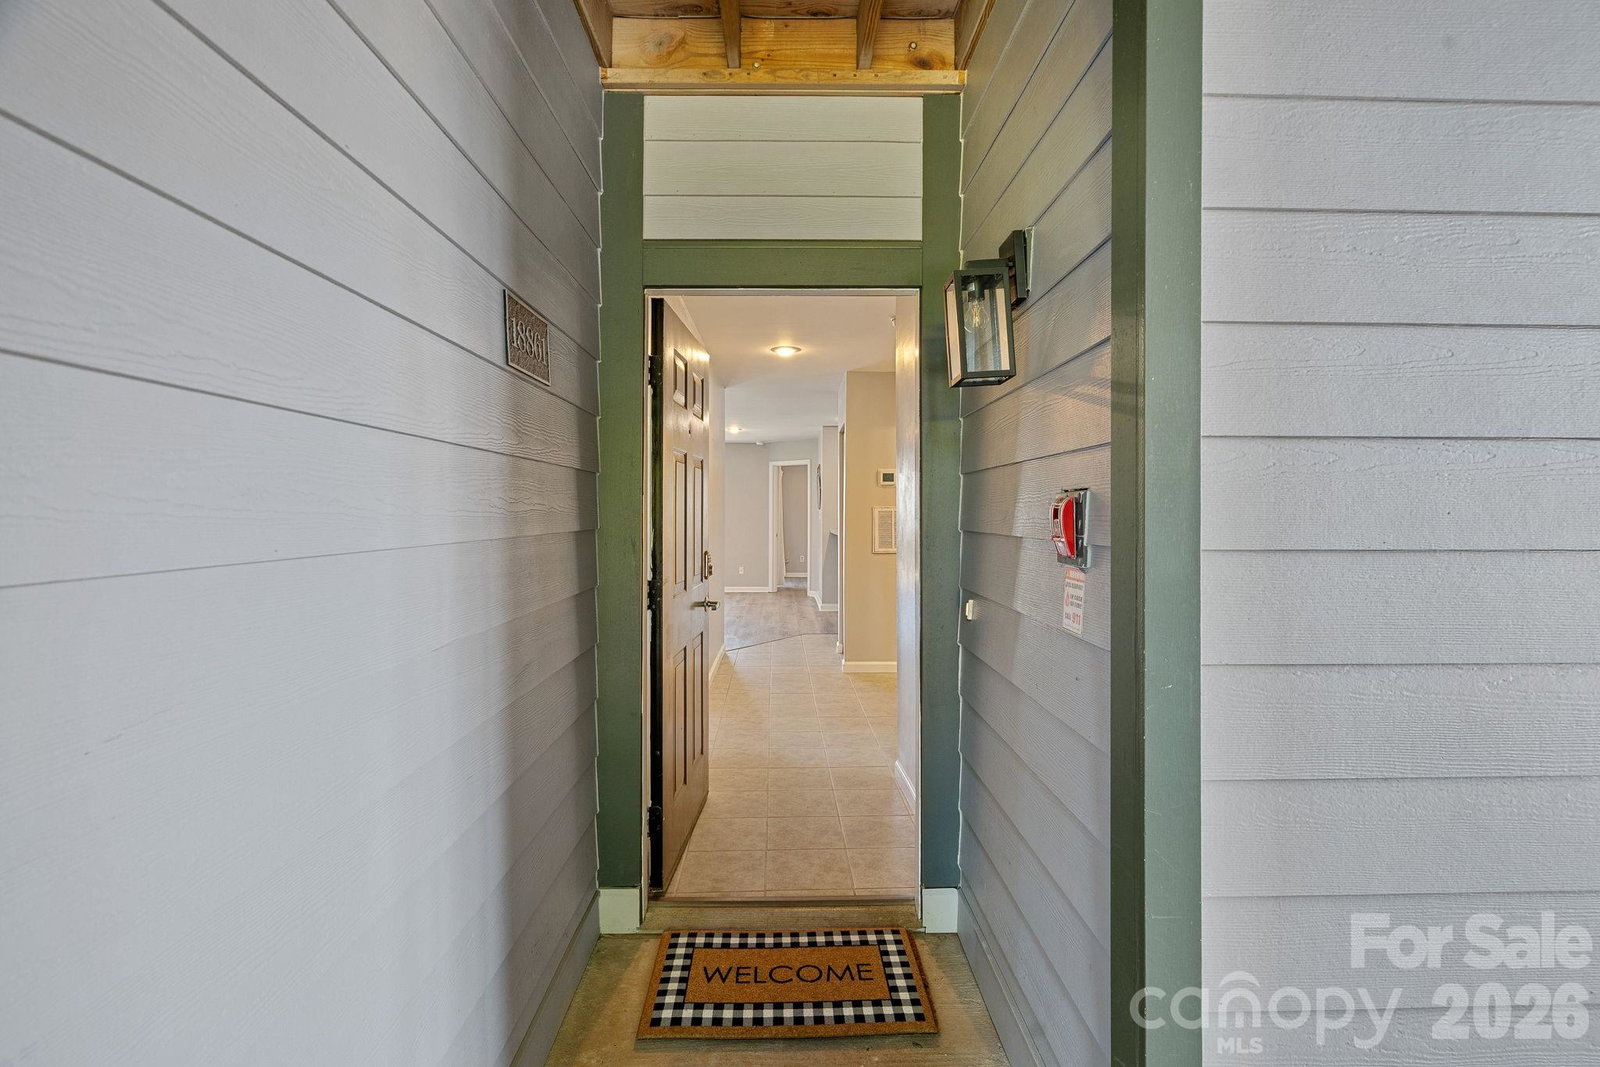
Indulge in resort-style living with this exceptional ground-floor waterfront condominium in the premier Vineyard Point/Dockside community of Cornelius. Perfectly situated on the shores of Lake Norman, this home offers a rare opportunity to enjoy serene water views of both the lake and pool from your own private covered patio. Did we mention the SUNSETS?! An array of premium amenities include an outdoor waterfront pool, tennis and pickleball, and a lakeside boardwalk connected by community sidewalks and street-lit paths. Access the "Emerald Necklace" of intertwined greenways close by (see attached map), or head to Birkdale Village for dining, shopping and concerts! The interior features a thoughtfully designed 2-bedroom, 2-bathroom open floor plan with a split bedroom layout for maximum privacy. Stylish vinyl plank and tile flooring run throughout, complemented by a cozy fireplace in the living room and a breakfast bar for casual dining. Natural light abounds, and the white kitchen and light granite enhance the airy feel. A storage closet on the patio provides space for extra items. Enjoy a low-maintenance lifestyle with lawn care, landscaping and in-ground irrigation included. This waterfront gem offers the perfect blend of comfort, recreation, and modern convenience on Lake Norman.
“ Based on information submitted to the MLS GRID as of . All data is obtained from various sources and may not have been verified by broker or MLS GRID. Supplied Open House Information is subject to change without notice. All information should be independently reviewed and verified for accuracy. Some IDX listings have been excluded from this website. Properties may or may not be listed by the office/agent presenting the information © 2026 Canopy MLS as distributed by MLS GRID”

Last Updated:
