






Listing courtesy of Lake Realty. jenkingrealtor@gmail.com
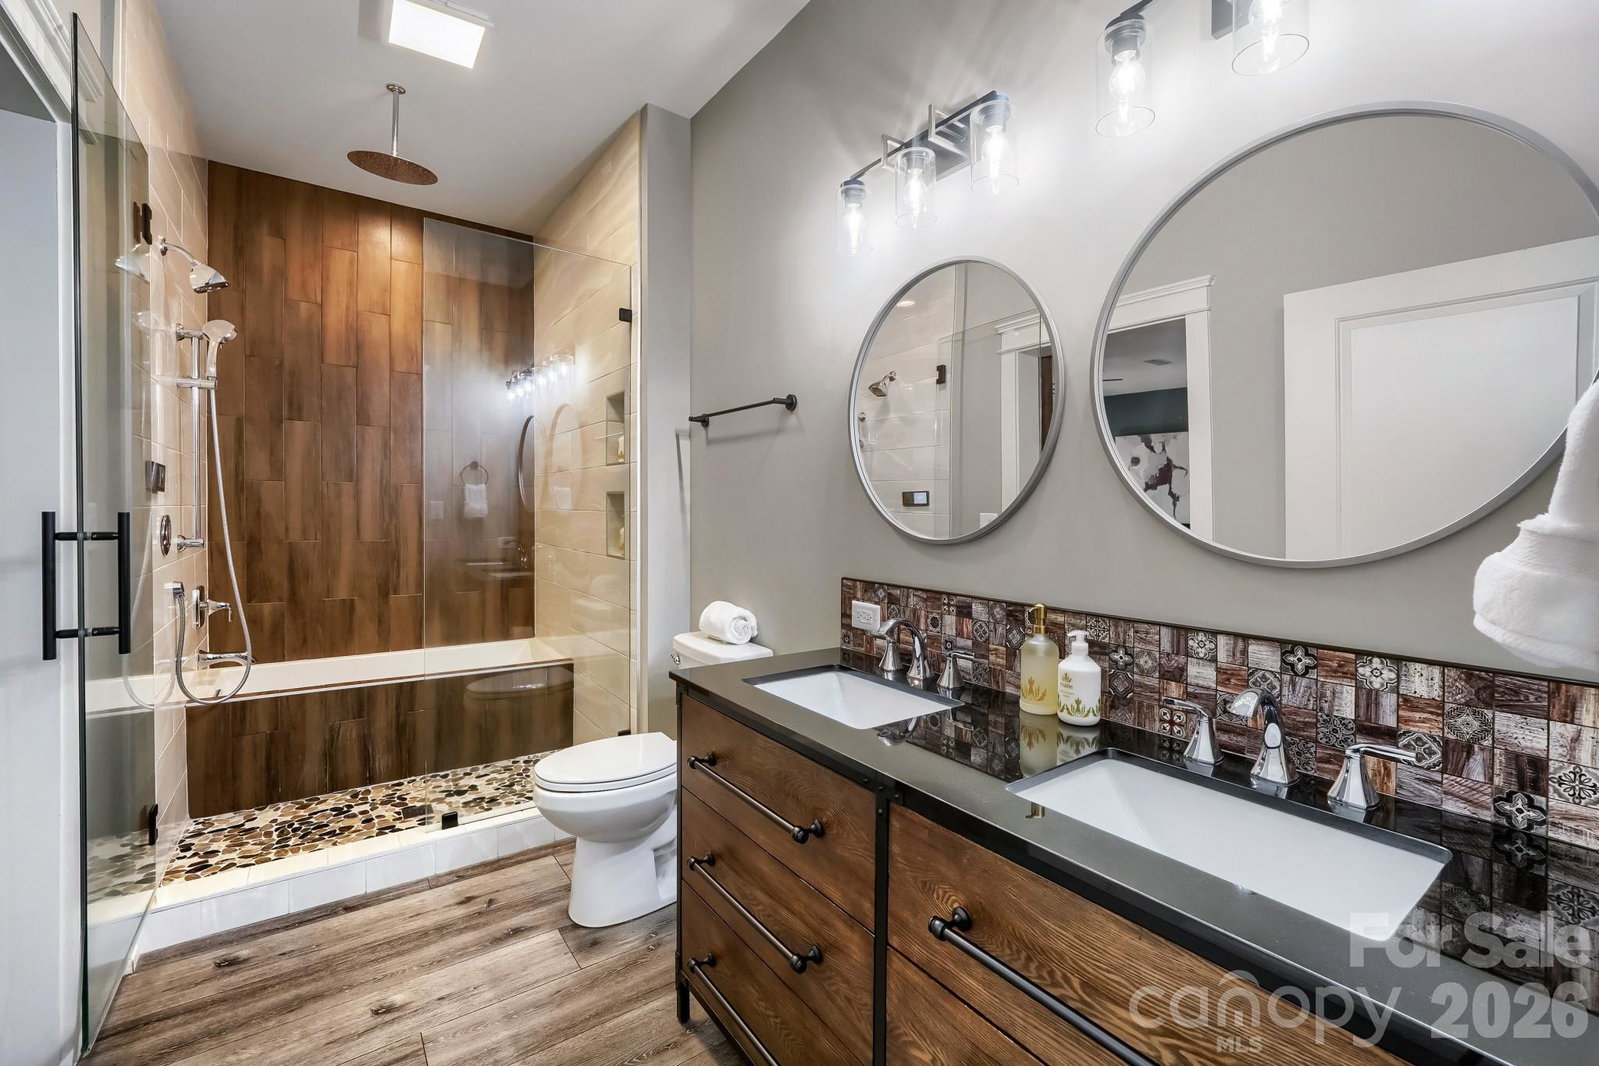
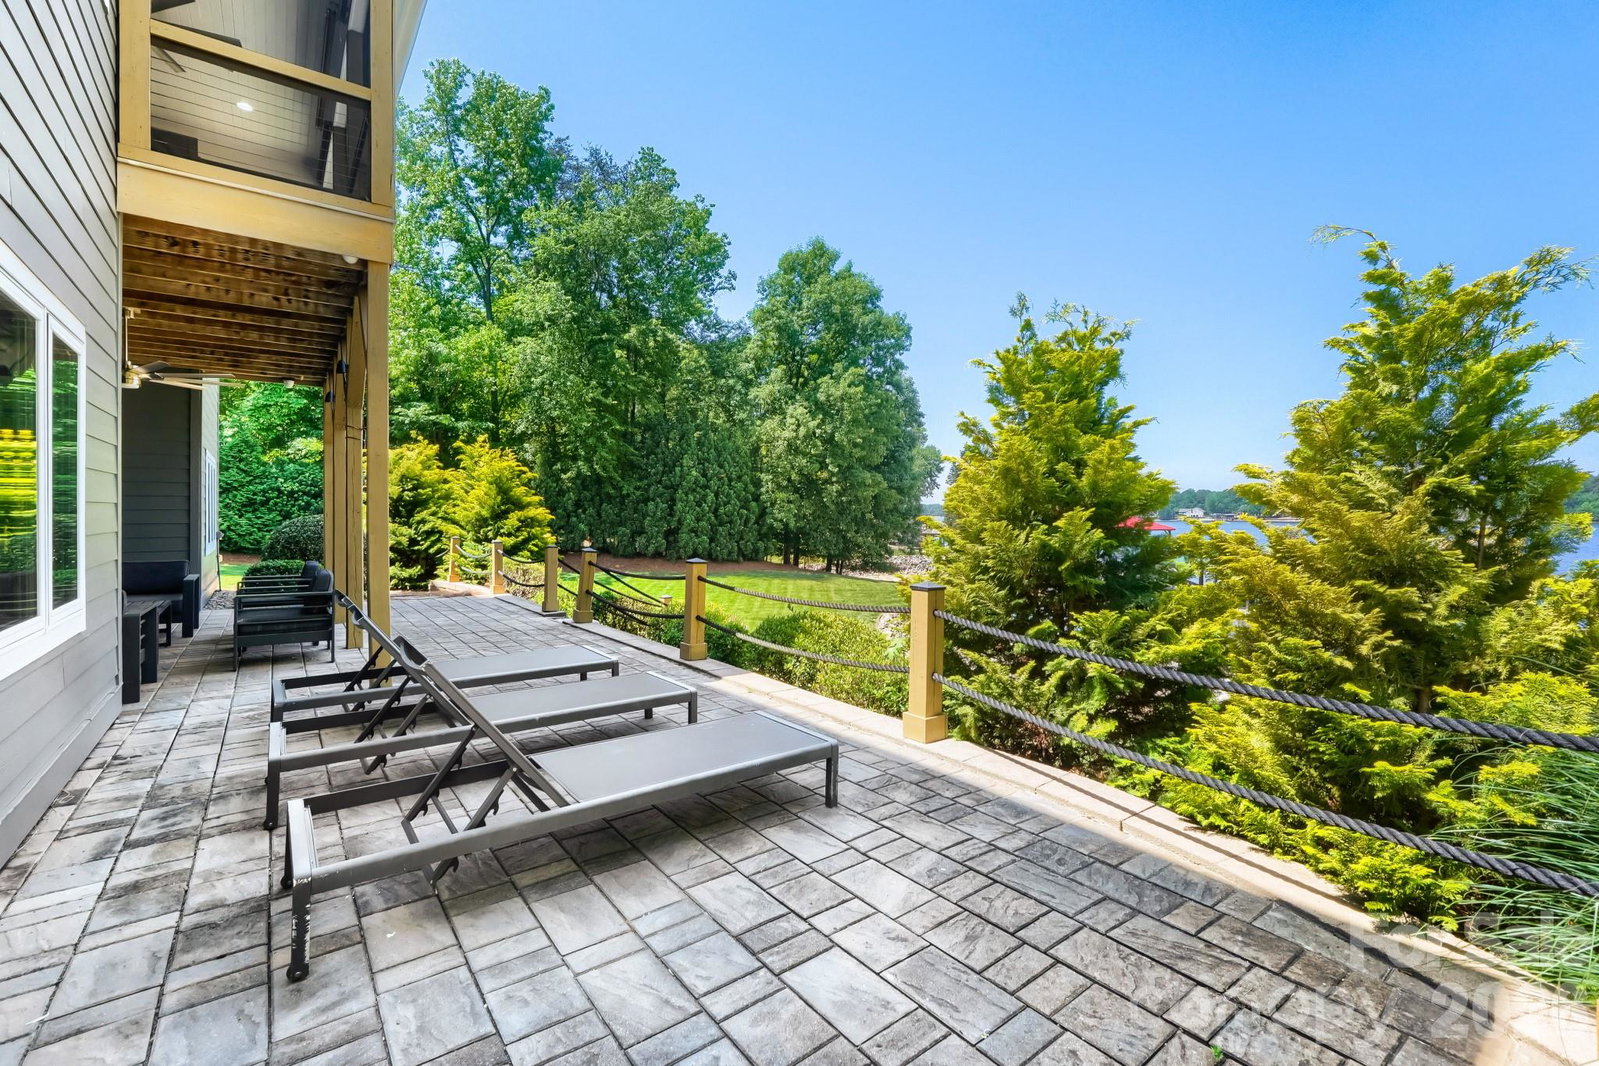
Take in incredible sunset views from this waterfront escape that blends contemporary coastal style with touches of industrial design. Designed for both comfort and entertaining, this home offers spacious gathering areas and room for family and guests to enjoy relaxed lakefront living. Fresh exterior paint adds to the home’s appeal and highlights its beautiful waterfront setting. The main house features a primary bedroom on the main level and three additional bedrooms, each with an ensuite bathroom in the stunning walk out basement. One of these is a distinctive custom bunk room that creates a fun and flexible space for hosting family and friends. The three-car garage features a private apartment above, ideal for multigenerational living, extended guest stays or short term rentals. Outside, the property is equally impressive with a screened porch perfect for soaking in lake views, a private covered dock, an expansive lawn, a large deck connecting the main house and apartment, a fenced pet area, a lakeside fire pit, a large natural sandy beach and boat launch that completes the ultimate waterfront lifestyle. Previously used as a vacation rental, this property has demonstrated strong income potential. To make the transition effortless, furnishings are included, offering a move-in-ready waterfront getaway or investment opportunity. Lake views from most every room in the main house.
“ Based on information submitted to the MLS GRID as of . All data is obtained from various sources and may not have been verified by broker or MLS GRID. Supplied Open House Information is subject to change without notice. All information should be independently reviewed and verified for accuracy. Some IDX listings have been excluded from this website. Properties may or may not be listed by the office/agent presenting the information © 2026 Canopy MLS as distributed by MLS GRID”

Last Updated:
