

Listing courtesy of Keller Williams Unified. pamelatemple@kw.com
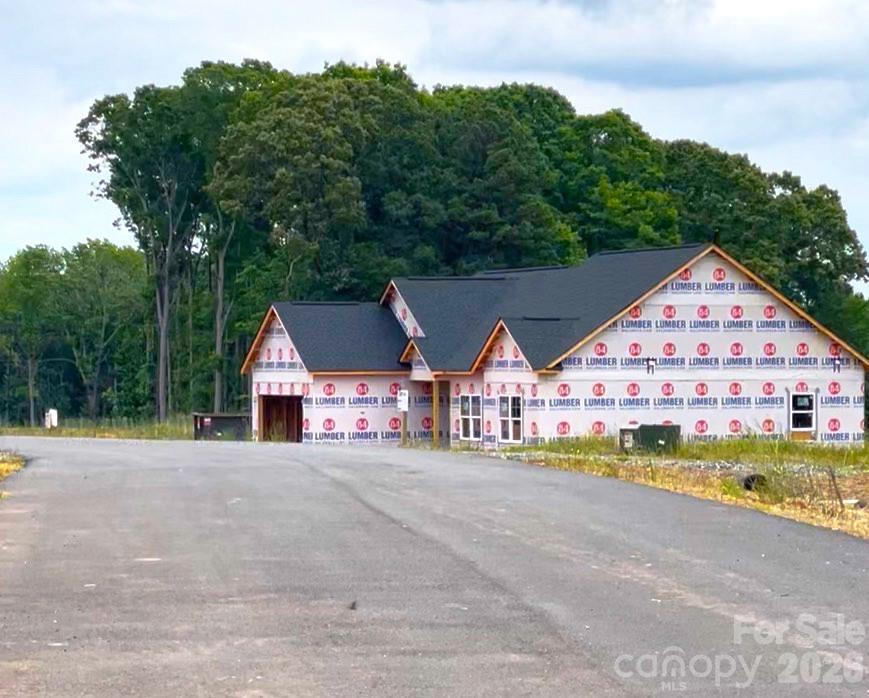
This listing is currently under contruction and is a BAYPORT floor plan. The Bayport has an open floor plan in the main living area, spacious primary suite with ensuite bath and walk-in closet, and a shared full bath for the 2 secondary bedrooms. It also features a 14x12 covered back patio and 2-car garage. It is listed at the base price, yet there are some upgrade options available. Windstone at Weathers Creek is a new development of quality-built homes that is underway in Troutman. Phase 1 is now open with 14 lots (including this lot, Lot 5), and Phase 2 will follow it at a later time with 8 more lots. The community features 3-bedroom and 4-bedroom homes, and some basement lots will be available (lots 2, 3, 4, 14, 15, 16, 17). Homes will start at a base price of $399,500 and will go into the mid-to-upper $500's, depending on floor plan and if you add any options. Visit the neighborhood website to view or print the current floor plans and view a neighborhood map. AT&T fiber optic cable has been run along the street and will be available to residents who choose to tap into it! Our regular model home open hours: Saturdays 12PM-3PM and Sundays 11AM-2PM. Weekdays by appointment only (buyer agents can schedule via ShowingTime) or at additional open house times as announced. Come live the good life in one of Troutman's latest hot spots for new neighborhoods!
“ Based on information submitted to the MLS GRID as of . All data is obtained from various sources and may not have been verified by broker or MLS GRID. Supplied Open House Information is subject to change without notice. All information should be independently reviewed and verified for accuracy. Some IDX listings have been excluded from this website. Properties may or may not be listed by the office/agent presenting the information © 2026 Canopy MLS as distributed by MLS GRID”

Last Updated:
