






Listing courtesy of Premier South. realestate@jasonlmorton.com
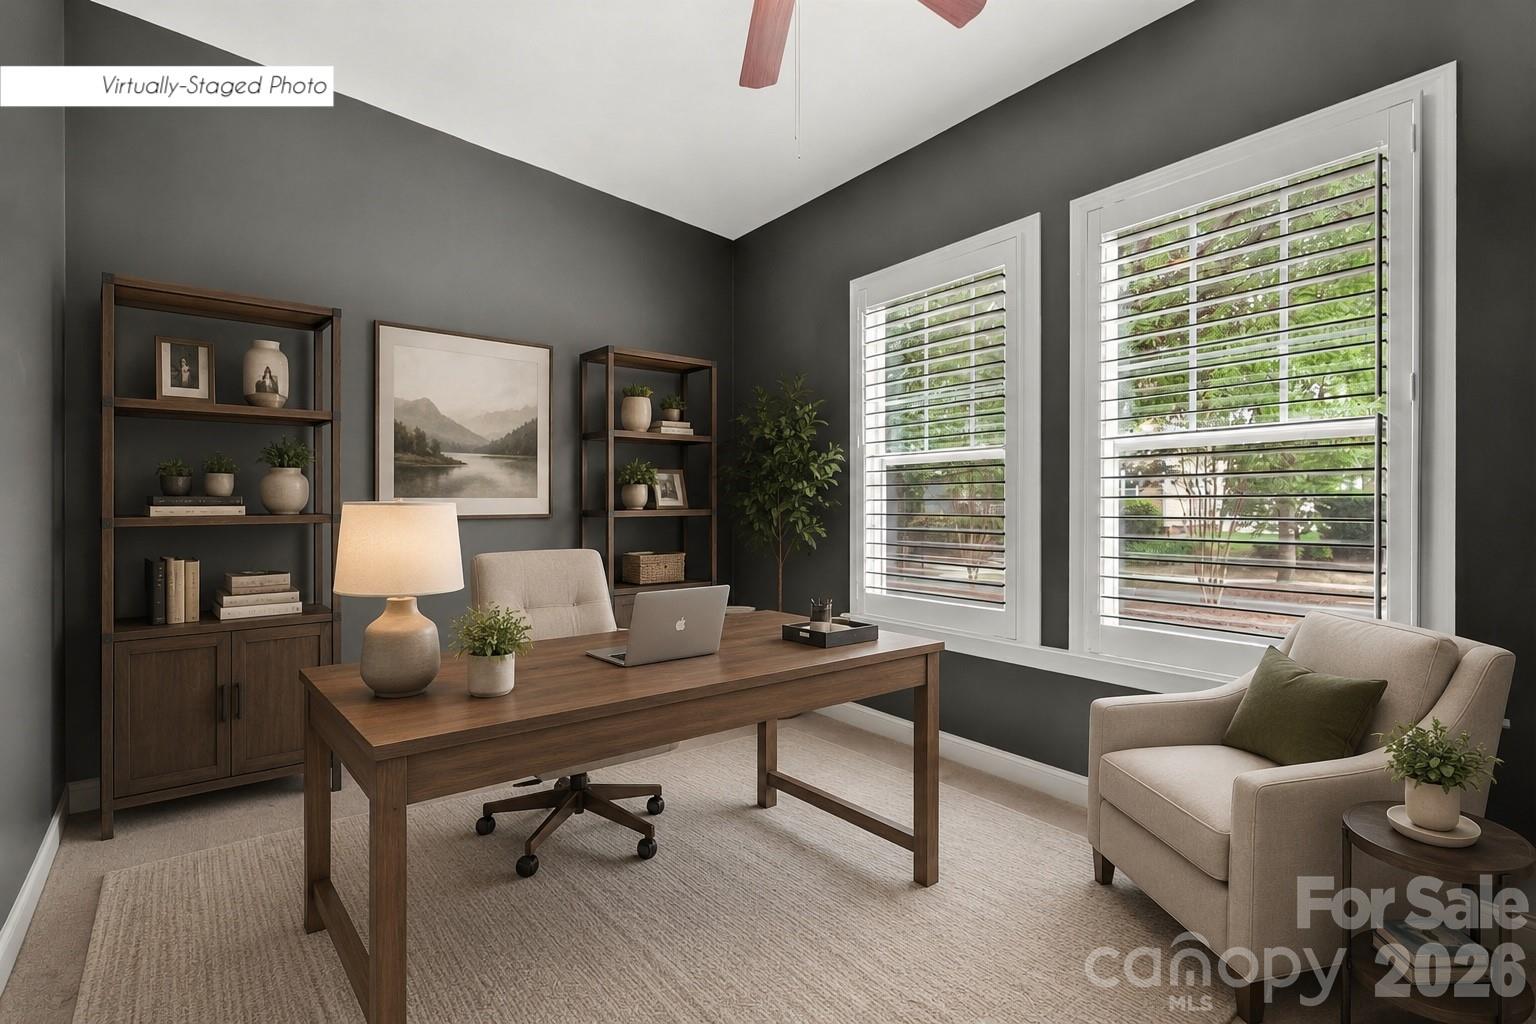
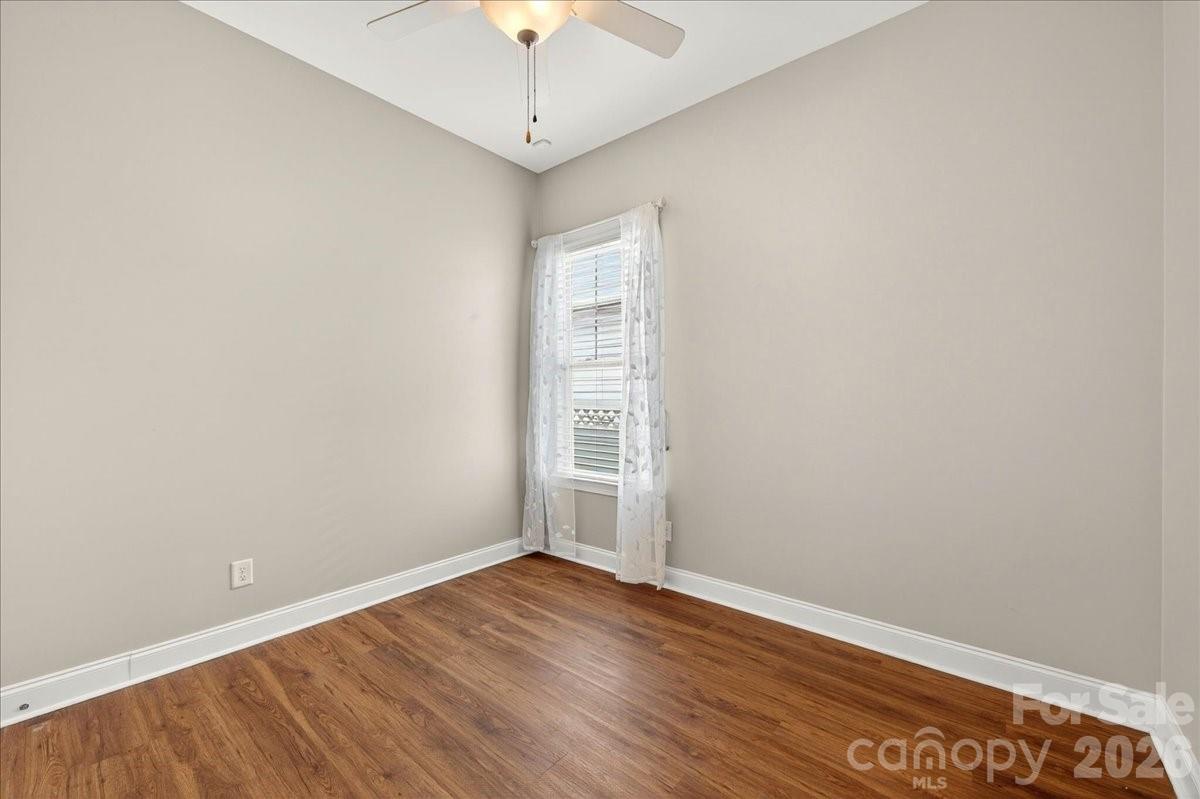
Tucked into the sought-after Bailey Springs community of Davidson, this charming 1.5-story home offers the perfect blend of character, quality updates, & low-maintenance living. A covered rocking chair front porch & long entry foyer with arched doorways welcome you inside, where you'll find newer prefinished natural-looking hardwood flooring, a beautiful marble tile fireplace surround, & a remodeled kitchen (2024) featuring new cabinetry, quartz countertops, & large gray subway tile backsplash. The main level offers incredible flexibility with a spacious primary suite, guest bedroom/bath, formal dining room, breakfast area, & a private office/study with French doors—all thoughtfully laid out for everyday living. Upstairs, a massive loft & additional guest suite create the perfect secondary living space. The primary bath impresses with a tiled glass shower, dual vanity, tile flooring, & a custom built-in closet system. Step outside to your peaceful backyard courtyard; a gardener's paradise shaded by mature plantings, a Japanese maple, & lush greenery, all surrounding a covered patio with virtually no grass to maintain. A detached 2-car garage completes the package. Community access to Davidson's extensive Greenway system puts miles of trails & charming downtown Davidson just steps away. All of this with convenient proximity to downtown Davidson (3.2 mi) & Cornelius (2.8 mi), Birkdale Village (5.3 mi), I-77 (5 mi), various golf clubs, shopping, and dining. This is Davidson living at its finest! Note: All HVAC/Furnaces & Water Heater updated in last 6 years.
“ Based on information submitted to the MLS GRID as of . All data is obtained from various sources and may not have been verified by broker or MLS GRID. Supplied Open House Information is subject to change without notice. All information should be independently reviewed and verified for accuracy. Some IDX listings have been excluded from this website. Properties may or may not be listed by the office/agent presenting the information © 2026 Canopy MLS as distributed by MLS GRID”

Last Updated:
