




Listing courtesy of Newport Properties. teri@teamnewport.com
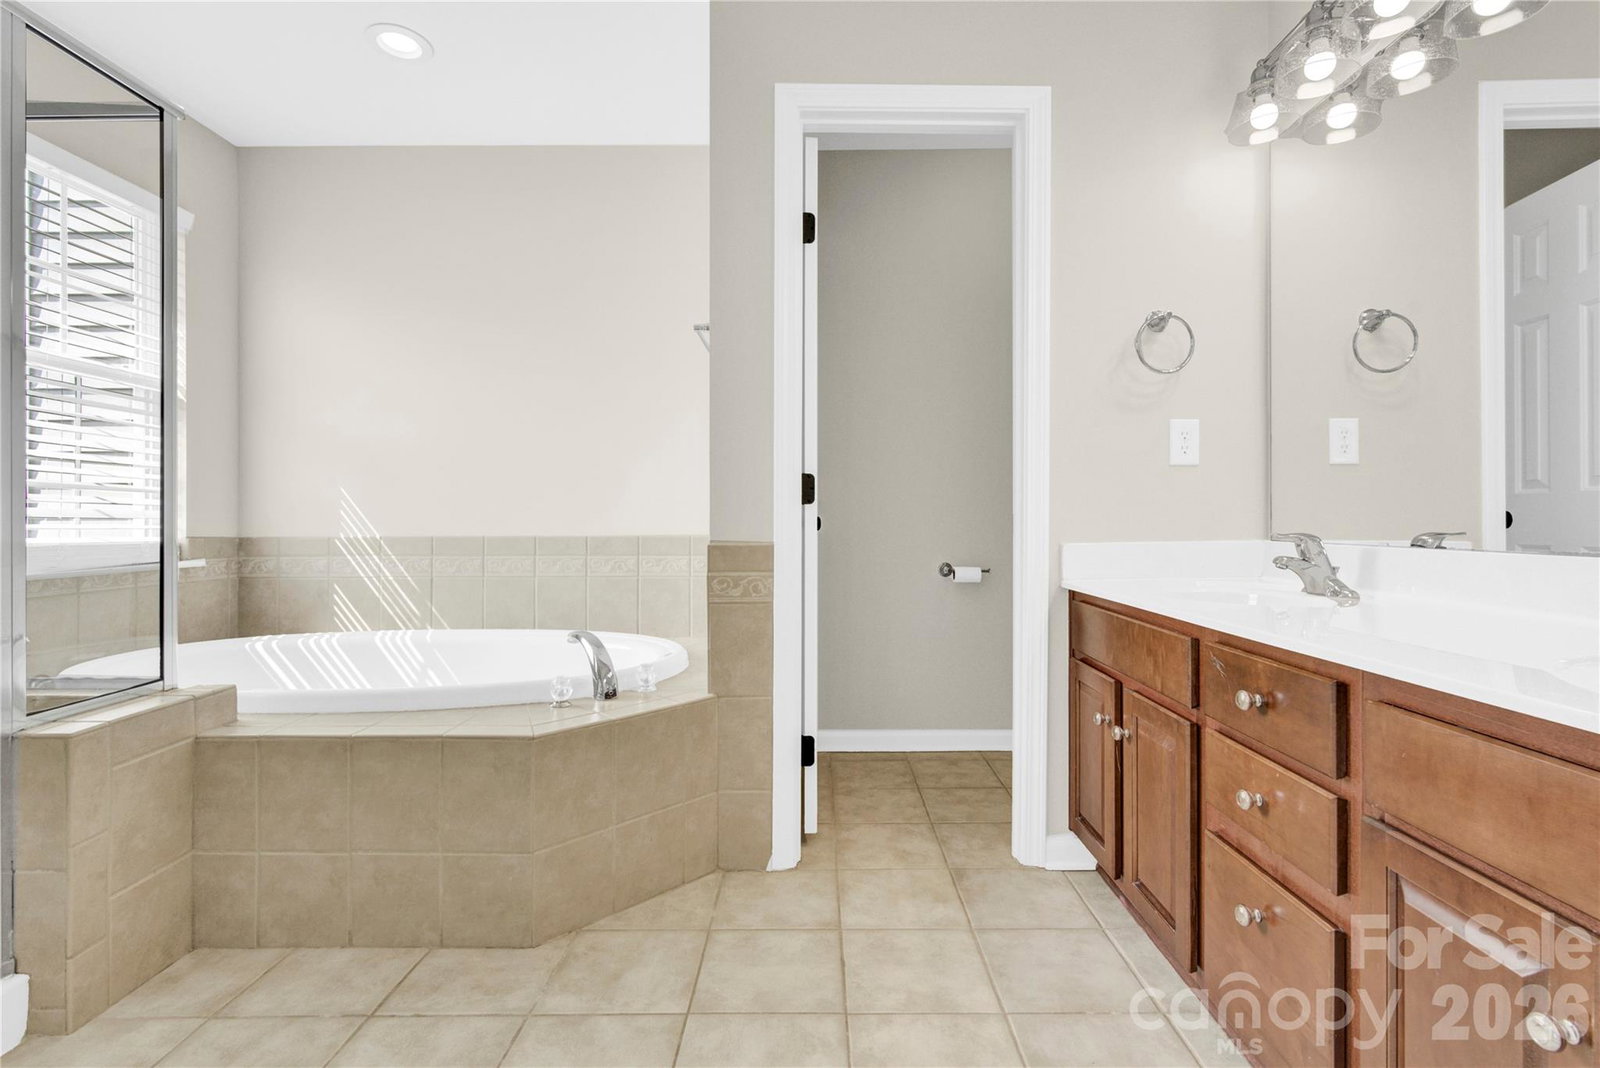
SELLER WILL PAY UP TO $10,000 IN CLOSING COSTS TO QUALIFED BUYERS! This beautifully maintained 3-bedroom, 2.5 bath move- in ready townhome offers nearly 1,900 square feet of comfortable living in one of Cornelius' most desirable locations. Featuring an open concept floor plan, the main level is perfect for both everyday living and entertaining, with a spacious great room flowing seamlessly into the kitchen complete with an island, pantry and ample storage. Upstairs, you will find a generous primary suite with a walk-in closet and private bath, along with two additional bedrooms and convenient upper-level laundry. A private fenced backyard provides the perfect spot to relax or enjoy your morning coffee. Located just minutes from Lake Norman, Jetton Park, shopping, dining and I-77, this home combines low-maintenance living with an unbeatable lifestyle. Community amenities include access to a paddle board launch area pool and beautifully maintained common spaces. A detached two-car garage and rear alley access add convenience and charm to this sought after neighborhood. This one is a must see.
“ Based on information submitted to the MLS GRID as of . All data is obtained from various sources and may not have been verified by broker or MLS GRID. Supplied Open House Information is subject to change without notice. All information should be independently reviewed and verified for accuracy. Some IDX listings have been excluded from this website. Properties may or may not be listed by the office/agent presenting the information © 2026 Canopy MLS as distributed by MLS GRID”

Last Updated:
