




Listing courtesy of Lennar Sales Corp. justin.bratton@lennar.com
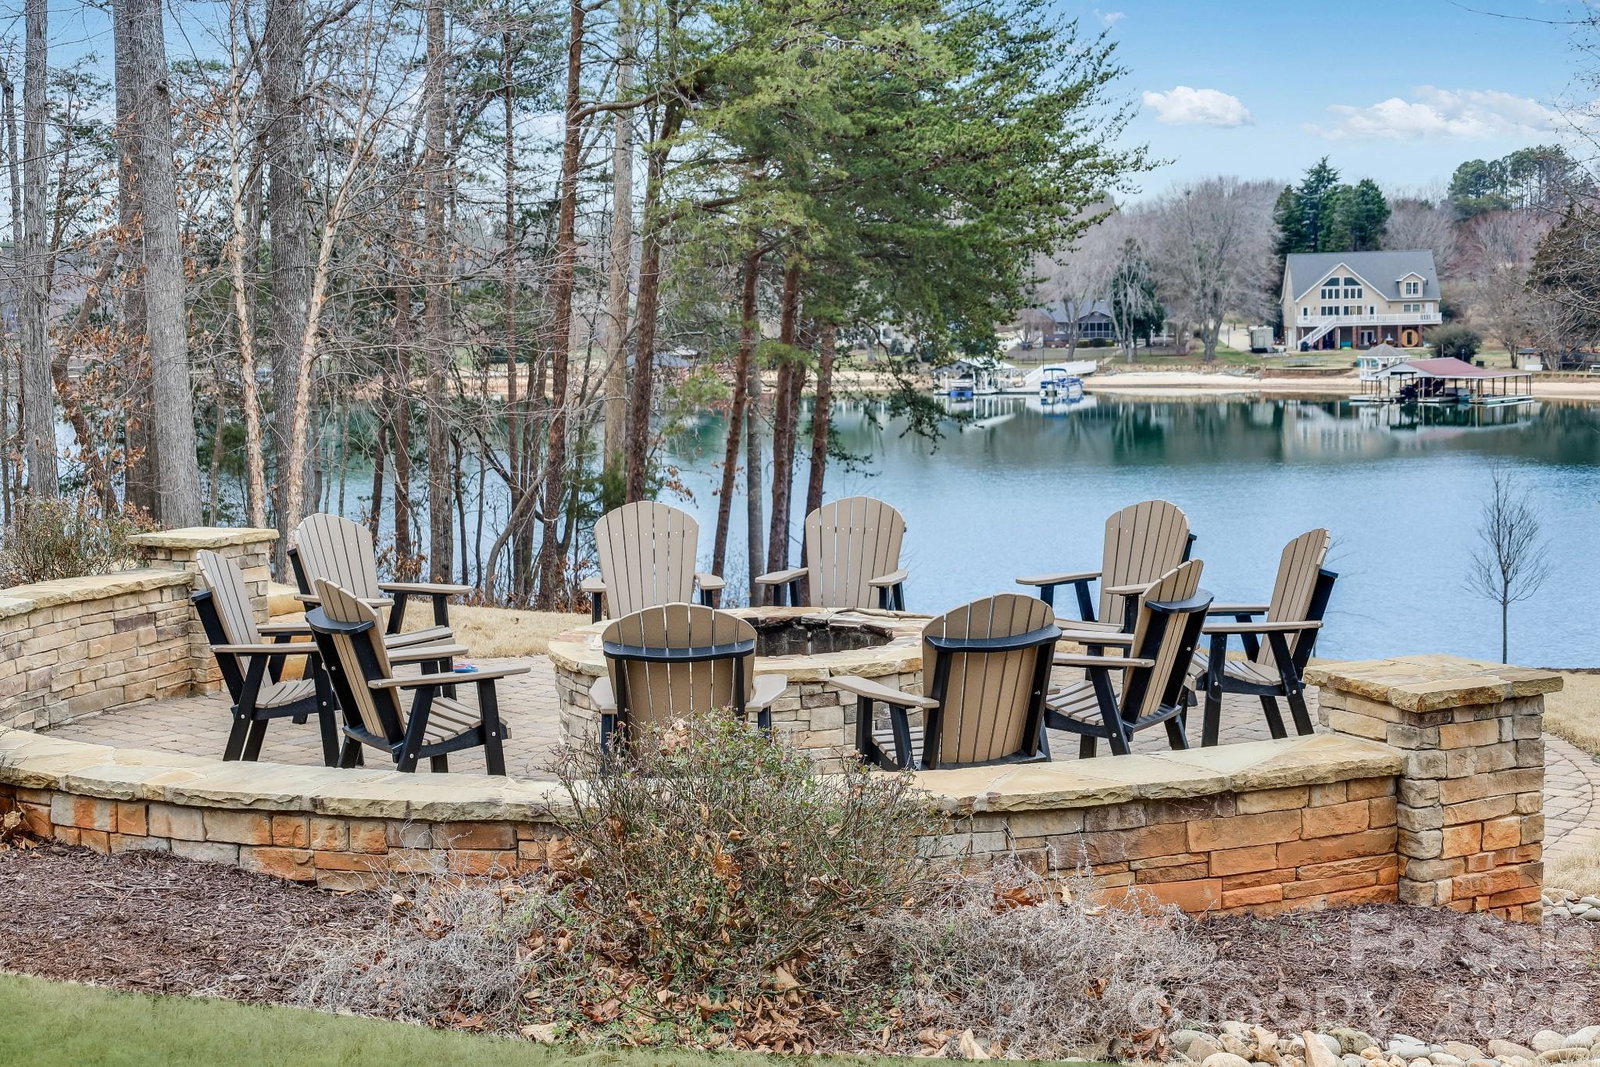
Discover the Chamberlain at Norman Station, where an expansive rear kitchen takes center stage. Designed with both everyday living and entertaining in mind, this impressive space features an oversized center island, abundant cabinetry, and a wall of windows above the kitchen sink that fills the home with natural light while creating a bright, inviting atmosphere. This thoughtfully designed three-story townhome offers approximately 2,050 square feet with 4 bedrooms, 3.5 baths, and a versatile layout that adapts to your lifestyle. A private first-floor guest suite is ideal for overnight guests, a home office, or multigenerational living, while the spacious main level flows effortlessly from the kitchen to the dining and family rooms. Upstairs, you’ll find a luxurious owner’s suite, 2 additional bedrooms, and convenient laundry. Norman Station is an intimate community of just 24 townhomes offering low-maintenance living with exceptional amenities, including a lakeside overlook, kayak launch, dog park, pavilion with grilling area, and fire pit. Located just steps from Langtree at Lake Norman, you’ll enjoy walkable dining, shopping, entertainment, and quick access to I-77, making this one of Mooresville’s most desirable places to call home.
“ Based on information submitted to the MLS GRID as of . All data is obtained from various sources and may not have been verified by broker or MLS GRID. Supplied Open House Information is subject to change without notice. All information should be independently reviewed and verified for accuracy. Some IDX listings have been excluded from this website. Properties may or may not be listed by the office/agent presenting the information © 2026 Canopy MLS as distributed by MLS GRID”

Last Updated:
