




Listing courtesy of Howard Hanna Allen Tate Davidson. nikki.calden@allentate.com
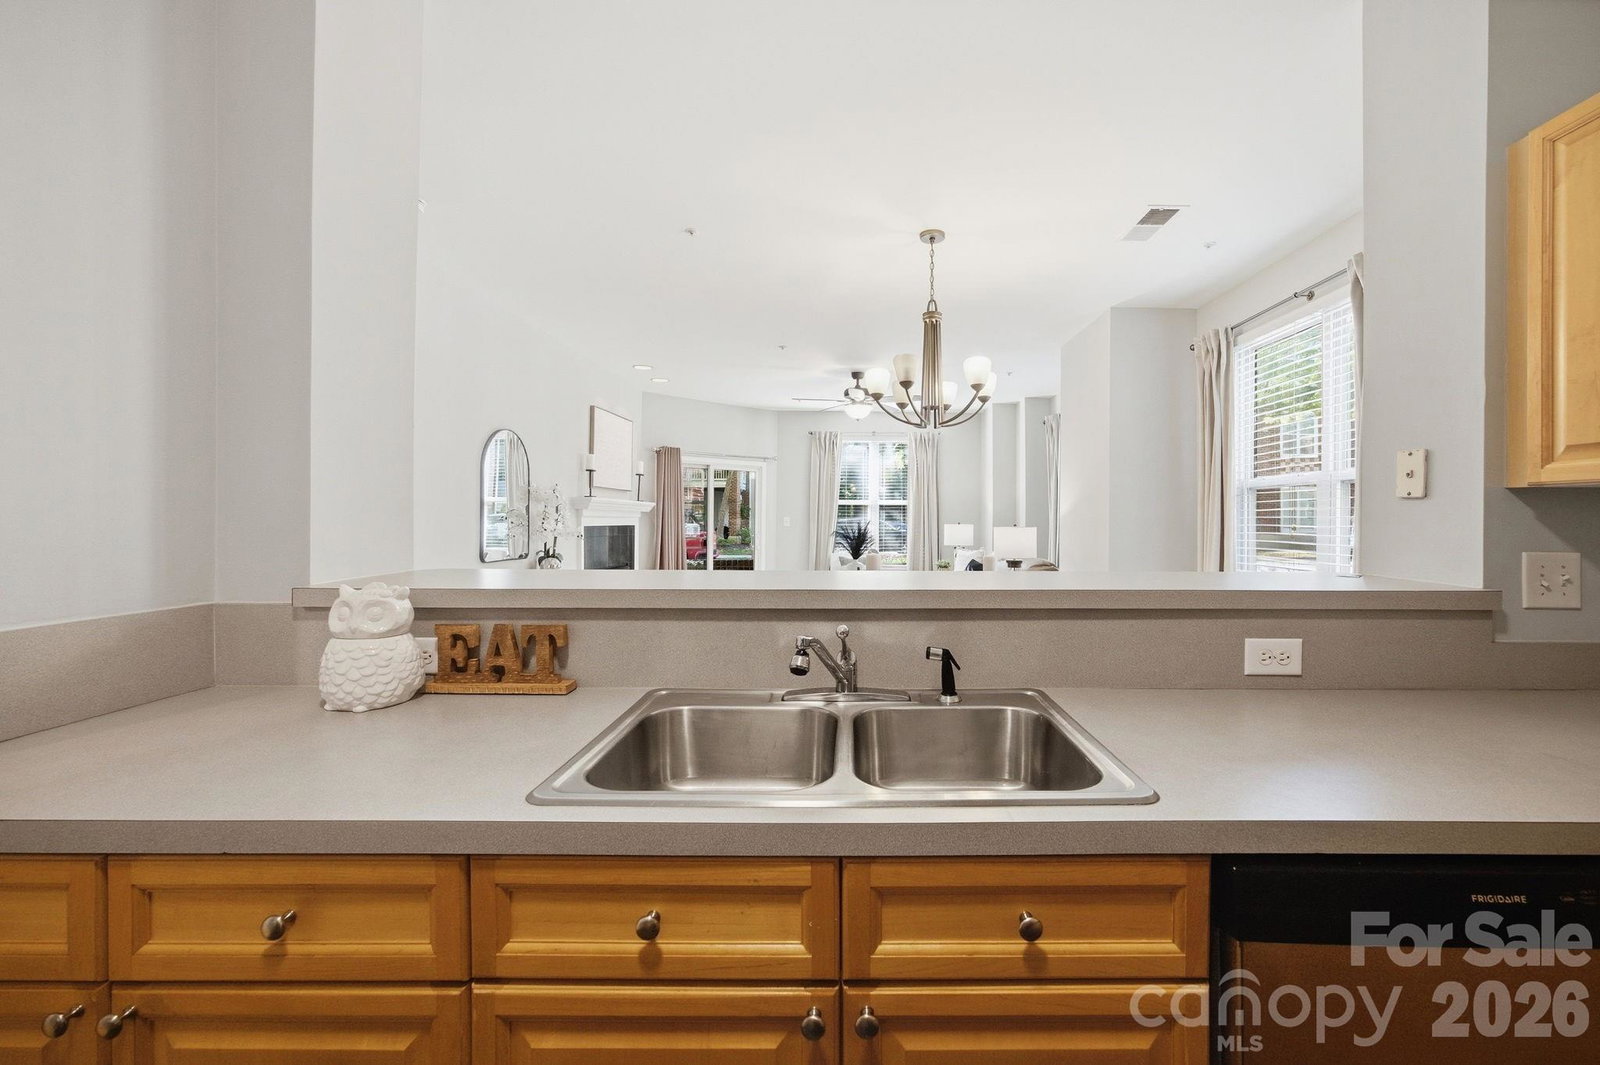
Welcome to this rare first-floor end unit condo in a sought-after Davidson lakefront community, offering the perfect blend of comfort, convenience, and walkable lifestyle. Just minutes from Main Street Davidson, you’ll enjoy easy access to shops, dining, farmers markets, community events, and all the charm that makes Davidson so special. Inside, the open floor plan with a split bedroom design is ideal for both everyday living and hosting guests. The kitchen features solid surface countertops, tile backsplash, hardwood floors, a walk-in pantry, and all appliances included, opening seamlessly to the living area with a cozy gas log fireplace. The primary suite offers a relaxing retreat with a soaker tub, separate shower, dual vanities, and a spacious walk-in closet, while the second bedroom and full bath with shower/tub combo provide flexible space for guests or a home office. Enjoy true lakefront amenities including kayak storage, launch area and a waterfront community pool—perfect for embracing the Lake Norman lifestyle.
“ Based on information submitted to the MLS GRID as of . All data is obtained from various sources and may not have been verified by broker or MLS GRID. Supplied Open House Information is subject to change without notice. All information should be independently reviewed and verified for accuracy. Some IDX listings have been excluded from this website. Properties may or may not be listed by the office/agent presenting the information © 2026 Canopy MLS as distributed by MLS GRID”

Last Updated:
